
2500 Bridletowne Circle, Unit 106
L'Amoreaux · Toronto E05 · ON · M1W 2V6
On market 8 days
About this property
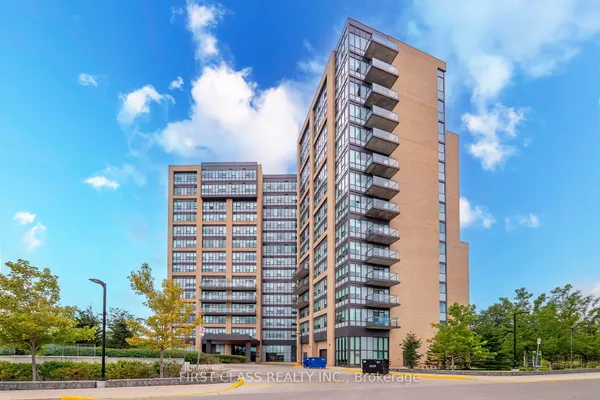
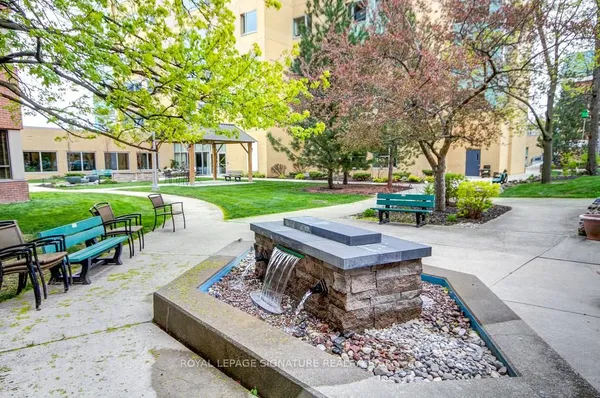
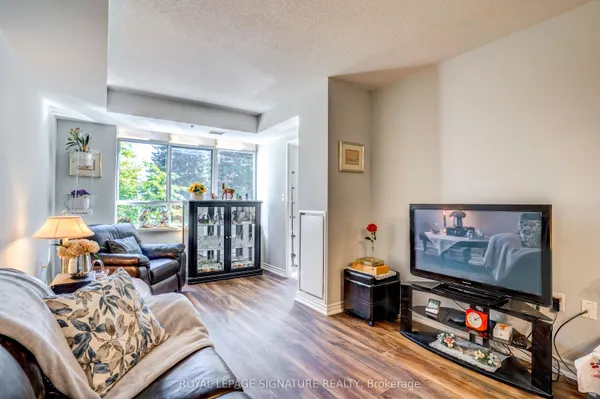
Welcome to this bright and spacious end-unit residence in the highly convenient L'Amoreaux community of Scarborough. Offering a unique townhouse-style feel within a condominium setting, this beautifully renovated ground-floor home features both interior building access and its own separate exterior entrance, with TTC just steps away.The thoughtfully updated interior features recently renovated vinyl flooring throughout and a stylish kitchen complete with quartz countertops and essential appliances. The functional layout offers two generously sized bedrooms, including a spacious primary bedroom with a double closet and large window providing plenty of natural light. Enjoy the added convenience of in-suite laundry, an in-suite locker providing valuable additional storage, and a 4-piece bathroom.Step outside to a beautiful backyard and patio setup, offering a wonderful private outdoor space and a true townhouse-style living experience rarely found in a condominium. Families will appreciate being just steps from highly rated Brookmill Boulevard Junior Public School, along with nearby parks and community amenities.Ideally located across from Bridlewood Mall and close to grocery stores, schools, TTC and everyday conveniences, with easy access to Highways 401, 404 and the DVP. A rare combination of space, privacy, outdoor living and convenience in the heart of L'Amoreaux.
Key facts
Property details
Rooms & baths
Parking
Condo details
Financial
Rooms
5 rooms on 1 level
| Type | Dimensions | Features |
|---|---|---|
| Main | ||
| Kitchen | — | Open ConceptModern Kitchen |
| Living Room | 12'10" × 13'11" | Vinyl FloorW/O To Patio |
| Dining Room | 6'3" × 13'11" | Combined w/Living |
| Primary Bedroom | 14'9" × 9'4" | Vinyl FloorWindow |
| Bedroom 2 | 14'9" × 7'5" | Vinyl FloorWindow |
Mortgage calculator
Location
Market Overview
Toronto E05
Listing data provided by the Toronto Regional Real Estate Board (TRREB).
Similar properties
The listing data is provided under copyright by the Toronto Regional Real Estate Board (TRREB). The listing data is deemed reliable but is not guaranteed accurate by TRREB. The trademarks MLS®, Multiple Listing Service® and the associated logos are owned by The Canadian Real Estate Association (CREA) and identify the quality of services provided by real estate professionals who are members of CREA.
Last updated: October 8, 2026.