
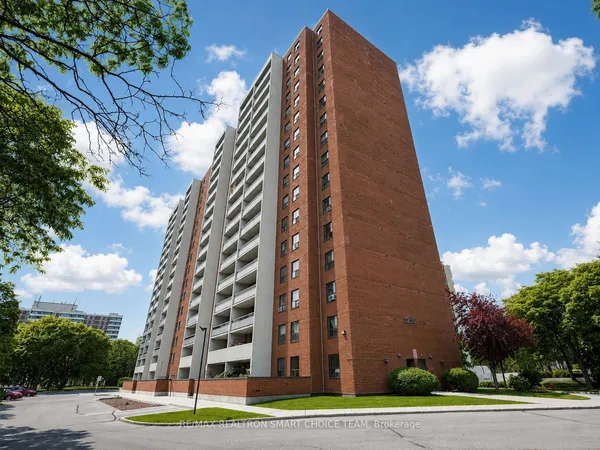
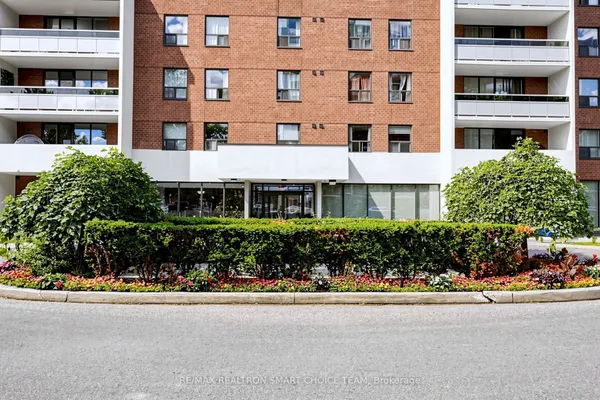
115 Bonis Avenue, Unit 203
Tam O'Shanter-Sullivan · Toronto E05 · ON · M1T 3S4
On market 10 days
About this property
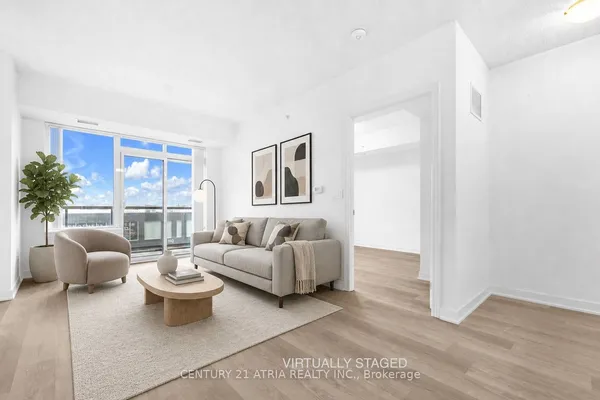
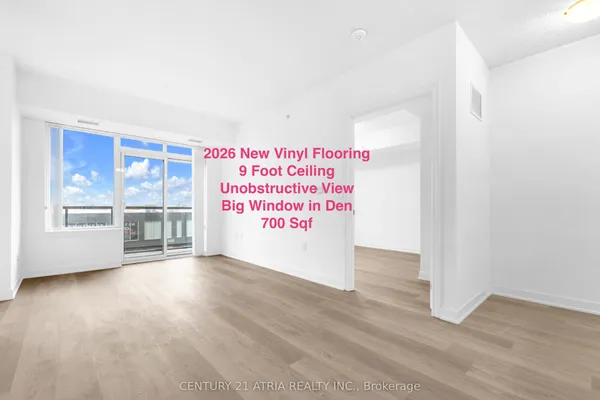
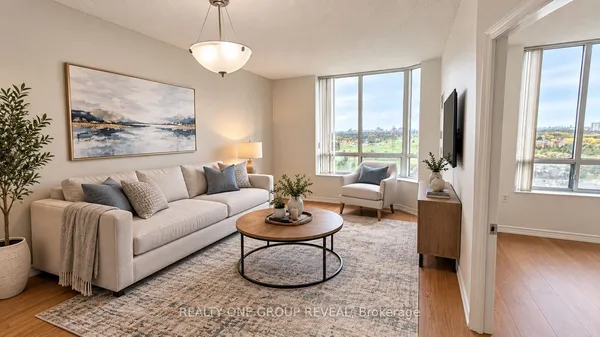
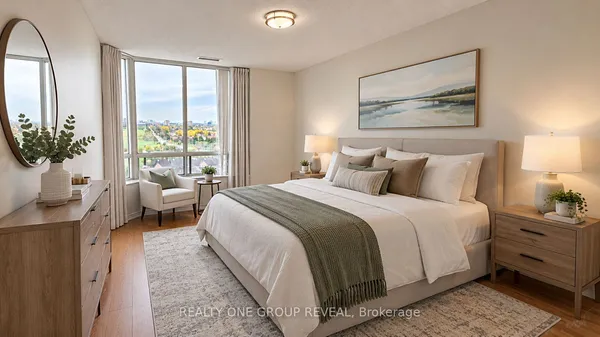
A CHARMING RENOVATED, LOVELY UNIT WITH LOTS OF NATURAL LIGHT & NiCE LAYOUT! Perfect for Downsizers--The Den can be used as a 2nd Bedroom. New Floors, A Beautiful Renovated Bathroom & Oversized Newer Washer & Dryer will add Comfort. The Perfect Transition from House to Condo! The Eat-In Kitchen is a bonus & the sunny Solarium for your office overlooking trees is lovely---A Large Bedroom with A Walk-In Closet will fit all your Bedroom Furniture. Just bring your suitcase & Move-In. Carefree/Retirement Living Featuring: A Gym, Activities, Library, Indoor Pool, Restaurant, Chapel, Hair Salon, Pharmacy & Impressive Outdoor Gardens/Patio Areas including a BBQ Area. This is a Life Lease. Looking to Enjoy a Resort-Style, Safe Home, THIS IS THE ONE!
Key facts
Property details
Rooms & baths
Parking
Condo details
Financial
Rooms
8 rooms on 1 level
| Type | Dimensions | Features |
|---|---|---|
| Main | ||
| Living Room | 14'8" × 10'5" | Combined w/DiningLarge Window |
| Dining Room | 14'8" × 10'5" | Combined w/LivingOpen Concept |
| Kitchen | 8'1" × 8' | Eat-in KitchenOpen Concept |
| Primary Bedroom | 21'9" × 9'7" | Walk-In Closet(s)W/O To Sunroom |
| Bedroom 2 | 8' × 8' | French DoorsLaminate |
| Solarium | 0' × 0' | |
| Laundry | 0' × 0' | Separate RoomTile Floor |
| Bathroom | 0' × 0' | 4 Pc BathRenovated |
Mortgage calculator
Location
Market Overview
Toronto E05
Listing data provided by the Toronto Regional Real Estate Board (TRREB).
Similar properties
The listing data is provided under copyright by the Toronto Regional Real Estate Board (TRREB). The listing data is deemed reliable but is not guaranteed accurate by TRREB. The trademarks MLS®, Multiple Listing Service® and the associated logos are owned by The Canadian Real Estate Association (CREA) and identify the quality of services provided by real estate professionals who are members of CREA.
Last updated: October 8, 2026.