
220 Thomas Street
Lakeview · Oshawa · ON · L1J 1M1
On market 9 days
About this property
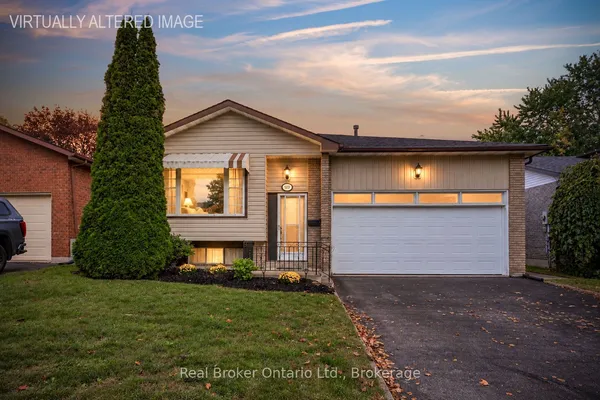
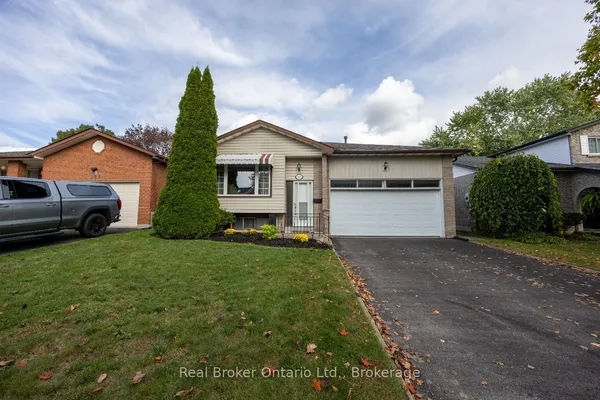
A charming one storey bungalow sits on a rare, with potential severance oversized lot in Oshawa's established Lakeview neighbourhood.. This two bedroom, one bathroom home gives buyers a wonderful opportunity to add their own updates and build instant equity. The land is the real story here. This generous 86.96 by 213 foot lot backs onto the tranquil Oshawa Valleylands, where mature trees frame a private, peaceful setting you rarely find this close to the city. A detached garage and a private driveway with parking for four vehicles add everyday convenience, and the oversized, irregular lot carries genuine severance potential for investors and builders. Inside, the home needs work, making it an ideal project for renovators and contractors looking for solid bones in a sought after pocket of Oshawa. The location delivers real lifestyle value. Families sit close to Dr CF Cannon Public School and GL Roberts CVI, while Lake Vista Park and Fenelon Venus Park are each just nine minutes away. A transit stop waits three minutes on foot, and Lakeridge Health Oshawa sits minutes away for peace of mind. Lots like this rarely last long on the market.
Key facts
Property details
Rooms & baths
Building & utilities
Parking
Lot
Financial
Rooms
5 rooms on 1 level
| Type | Dimensions | Features |
|---|---|---|
| Main | ||
| Living Room | 15'9" × 13'8" | Large Window |
| Kitchen | 13'11" × 9' | Picture WindowCentre Island |
| Dining Room | 13'11" × 6'6" | Combined w/Kitchen |
| Bedroom | 9'5" × 8'8" | Picture Window |
| Bedroom 2 | 8' × 7'10" | Picture WindowLarge Closet |
Mortgage calculator
Location
Market Overview
Oshawa
Listing data provided by the Toronto Regional Real Estate Board (TRREB).
Similar properties


The listing data is provided under copyright by the Toronto Regional Real Estate Board (TRREB). The listing data is deemed reliable but is not guaranteed accurate by TRREB. The trademarks MLS®, Multiple Listing Service® and the associated logos are owned by The Canadian Real Estate Association (CREA) and identify the quality of services provided by real estate professionals who are members of CREA.
Last updated: October 8, 2026.