
919 Exeter Street
Centennial · Oshawa · ON · L1G 6R9
On market 2 days
About this property
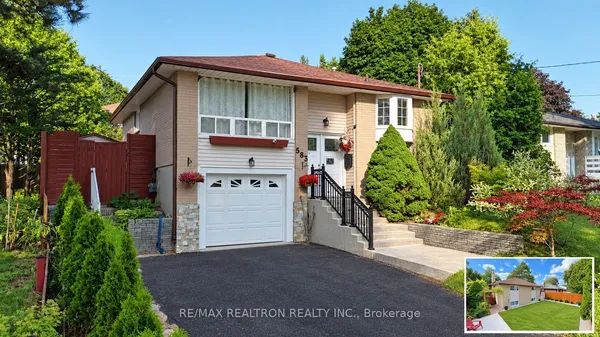
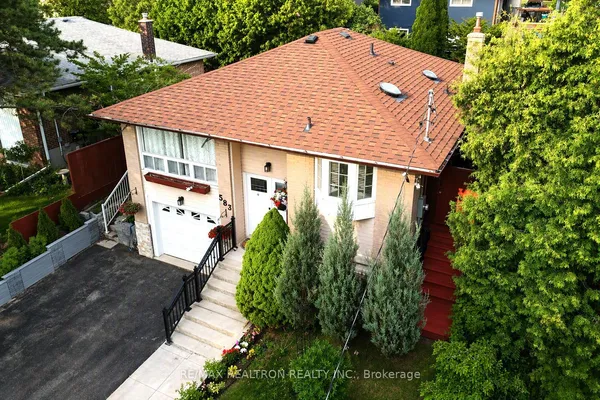
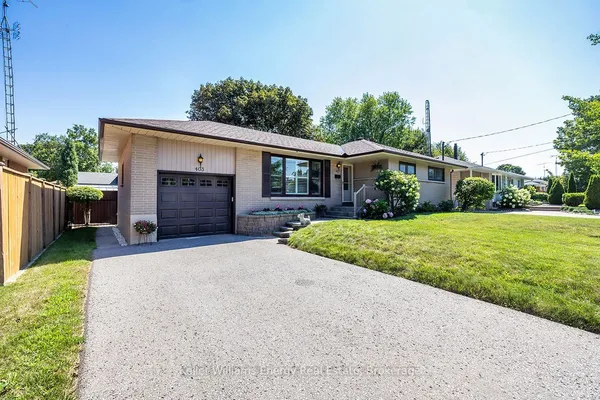
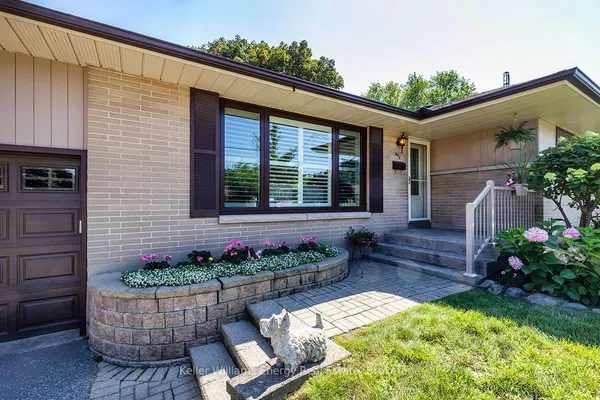
Tons of space, potential and versatility await in this well-located 3+2 bedroom raised bungalow. Situated close to parks, the library, shopping and transit, this home offers a convenient lifestyle with room for the whole family. The main floor features a sun-filled living room, separate formal dining room for hosting friends and family and an eat-in kitchen. Three spacious bedrooms each offer ample closet space, providing plenty of comfort and storage. A separate side entrance leads to the finished basement, offering excellent additional living space. The large recreation room features an above-grade window and wood-burning fireplace (AS IS). Two additional large bedrooms with above-grade windows, a 3-piece bathroom, laundry room and generous storage space complete the lower level. Step outside to your private, fully fenced backyard, complete with a patio and gazebo providing an ideal spot to relax, entertain or enjoy the outdoors. A shed provides convenient additional storage. The large driveway and attached garage offer plenty of parking. With its flexible layout, generous living space and convenient location, this property is full of possibilities and ready for your personal touch.
Key facts
Property details
Rooms & baths
Building & utilities
Parking
Lot
Financial
Mortgage calculator
Location
Market Overview
Oshawa
Listing data provided by the Toronto Regional Real Estate Board (TRREB).
Similar properties




The listing data is provided under copyright by the Toronto Regional Real Estate Board (TRREB). The listing data is deemed reliable but is not guaranteed accurate by TRREB. The trademarks MLS®, Multiple Listing Service® and the associated logos are owned by The Canadian Real Estate Association (CREA) and identify the quality of services provided by real estate professionals who are members of CREA.
Last updated: October 8, 2026.