
3 Burnham Court
Port Perry · Scugog · ON · L9L 0B2
On market 10 days
About this property
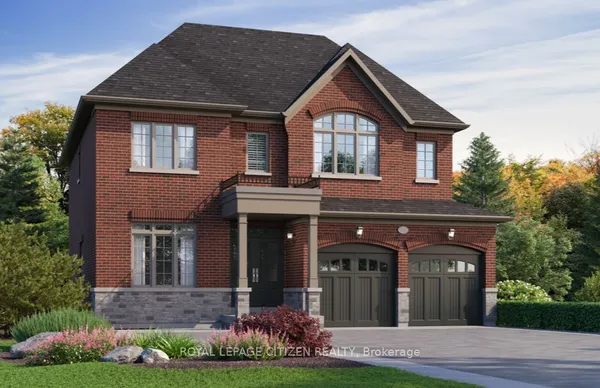
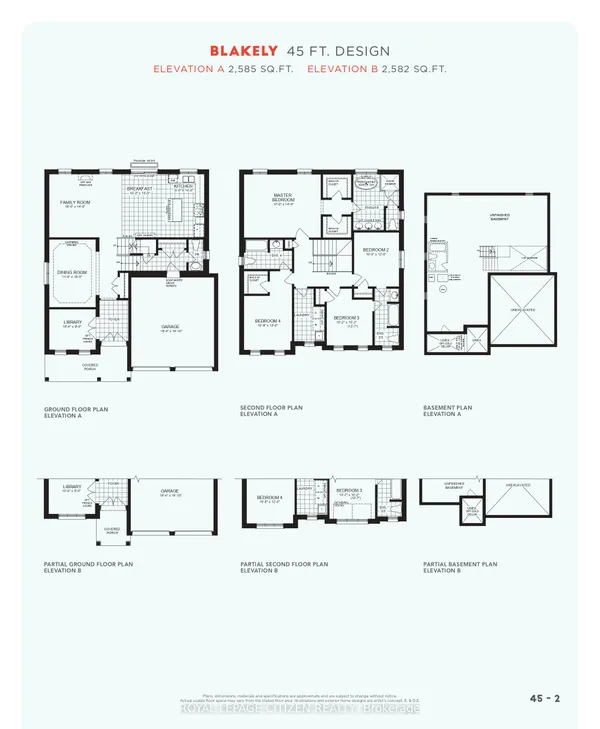
Welcome to 3 Burnham Court set on a 52' x 121' premium corner lot within one of Port Perry's most sought-after, quiet courts. This immaculate 2500 sq ft home boasts 4 spacious bedrooms, 3 pristine bathrooms, main floor Den/Office and an endless list of high-end upgrades. Step through the front door to find 9-foot main floor ceilings, smooth ceilings throughout, and custom millwork paired with classic crown molding. The gourmet kitchen is a showstopper, beautifully appointed with premium quartz countertops and backsplash, custom cabinetry, and elite appliances. The sprawling primary bedroom serves as a true relaxation sanctuary, featuring a coffered ceiling, an oversized walk-in closet, and a spa like ensuite. Outdoors, the property shines with professional front-to-back landscaping utilizing premium hand troweled acid-washed concrete. The ultra-private backyard is a true entertainer's paradise, offering curated seating areas and two permanent gazebos for perfect summer nights. Located just minutes from the historic charm of downtown Port Perry's waterfront and boutique shops, with a fast connection to the 407.
Key facts
Open houses
Property details
Rooms & baths
Building & utilities
Parking
Lot
Financial
Rooms
8 rooms on 2 level s
| Type | Dimensions | Features |
|---|---|---|
| Main | ||
| Den | 9' × 10'1" | |
| Dining Room | 12' × 14' | |
| Family Room | 16'3" × 11' | |
| Kitchen | 16'3" × 13'6" | |
| Second | ||
| Primary Bedroom | 15'2" × 15'2" | |
| Bedroom 4 | 11'1" × 15'1" | |
| Bedroom 2 | 11' × 10' | |
| Bedroom 3 | 13'3" × 10' | |
Mortgage calculator
Location
Market Overview
Scugog
Listing data provided by the Toronto Regional Real Estate Board (TRREB).
Similar properties
The listing data is provided under copyright by the Toronto Regional Real Estate Board (TRREB). The listing data is deemed reliable but is not guaranteed accurate by TRREB. The trademarks MLS®, Multiple Listing Service® and the associated logos are owned by The Canadian Real Estate Association (CREA) and identify the quality of services provided by real estate professionals who are members of CREA.
Last updated: October 8, 2026.