
7 Murray Street
Rural Scugog · Scugog · ON · L0C 1B0
Listed just now
About this property
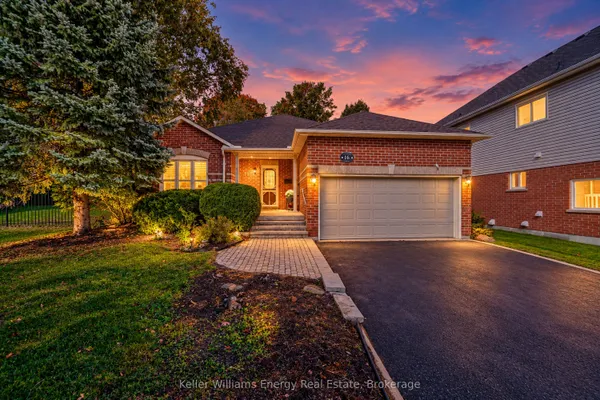
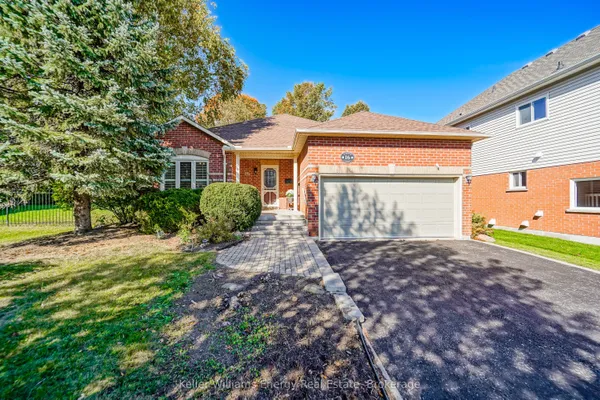
Stunning Pride of Ownership in the Hamlet of Greenbank. Where peaceful country charm, nature walks, wildlife sightings (deer, moose etc.) meet the convenience of community living. This stunning bungalow offers incredible indoor & outdoor living. Situated at the end of a quiet road, this beautiful ranch-style bungalow immediately welcomes you with its oversized driveway & garage, inviting curb appeal, and beautifully maintained property. A drive along Murray Street is all it takes to appreciate the peaceful setting this home has to offer. Step through the front door and you'll be greeted by a bright, open-concept living, dining, and kitchen area that has been thoughtfully updated. The oversized kitchen window is sure to capture your attention, showcasing an amazing backdrop of the expansive backyard and green space. A snowy winter day captures you in a snow globe while surrounded by both the large front & back windows. A convenient walk-out to the deck makes entertaining effortless. The main floor features three bedrooms, including a primary bedroom with its own 2-pc ensuite, along with comfortable living space designed for everyday family life. The finished walk-out basement is a true extension of the home . Filled with natural light from the full-sized walk-out door, it feels bright & welcoming. A versatile office, which could easily be converted into an additional bedroom, a brand-new 3-piece bathroom, & a well-appointed laundry room add both function & flexibility to this level. Designated large storage area keeping all your seasonal possessions safe and out of the way. Step outside & you'll feel a world away. The fully fenced backyard backs onto beautiful green space, offering privacy and endless views that make you forget you're in a subdivision. Enjoy summer days by the above-ground pool or entertain on the pool deck. Located less than 10 minutes to both Port Perry and Uxbridge, with Highway 12 nearby. Walk to Greenbank Public School.
Key facts
Open houses
Property details
Rooms & baths
Building & utilities
Parking
Lot
Financial
Rooms
14 rooms on 3 level s
| Type | Dimensions | Features |
|---|---|---|
| Main | ||
| Living Room | 19'5" × 13' | Hardwood FloorLarge Window |
| Kitchen | 22' × 11'6" | Hardwood FloorLarge Window |
| Dining Room | 21' × 9'1" | Hardwood FloorW/O To Deck |
| Primary Bedroom | 13' × 12'7" | Hardwood Floor2 Pc Ensuite |
| Bedroom 2 | 12' × 9'8" | Hardwood FloorLarge Window |
| Bedroom 3 | 10'8" × 9'8" | LaminateLarge Window |
| Recreation | 23'9" × 21'1" | Vinyl FloorWood Stove |
| Office | 11'6" × 13'6" | Large WindowCloset |
| Bathroom | 4'11" × 8' | 4 Pc BathHardwood Floor |
| Bathroom | 3' × 5'8" | 2 Pc BathEnsuite Bath |
| Lower | ||
| Laundry | 15'9" × 8'8" | Vinyl FloorW/O To Yard |
| Basement | ||
| Utility Room | 11'10" × 13'11" | |
| Other | 10'7" × 6' | |
| Bathroom | 8'7" × 5'7" | 3 Pc BathVinyl Floor |
Mortgage calculator
Location
Market Overview
Scugog
Listing data provided by the Toronto Regional Real Estate Board (TRREB).
Similar properties
The listing data is provided under copyright by the Toronto Regional Real Estate Board (TRREB). The listing data is deemed reliable but is not guaranteed accurate by TRREB. The trademarks MLS®, Multiple Listing Service® and the associated logos are owned by The Canadian Real Estate Association (CREA) and identify the quality of services provided by real estate professionals who are members of CREA.
Last updated: October 8, 2026.