
63 La Peer Boulevard
L'Amoreaux · Toronto E05 · ON · M1W 2H4
On market 12 days
About this property
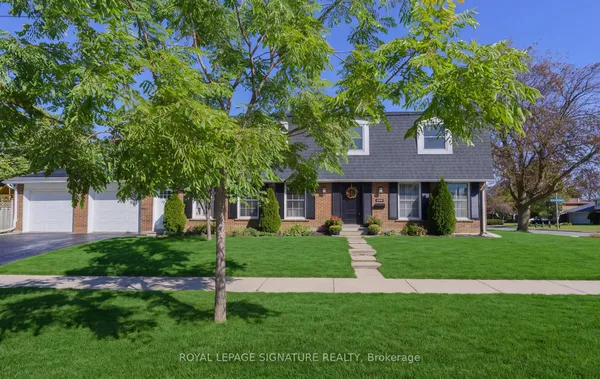
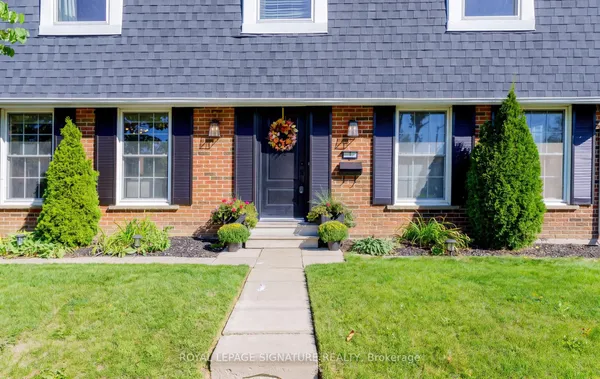
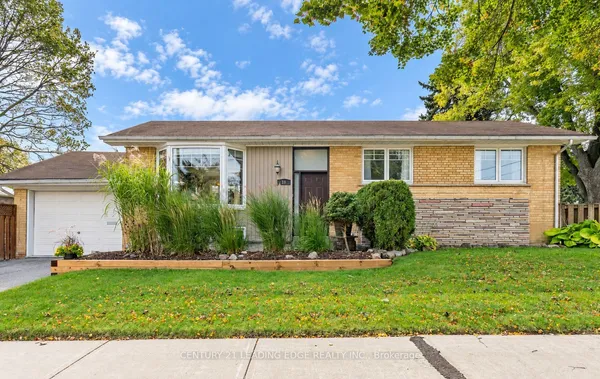
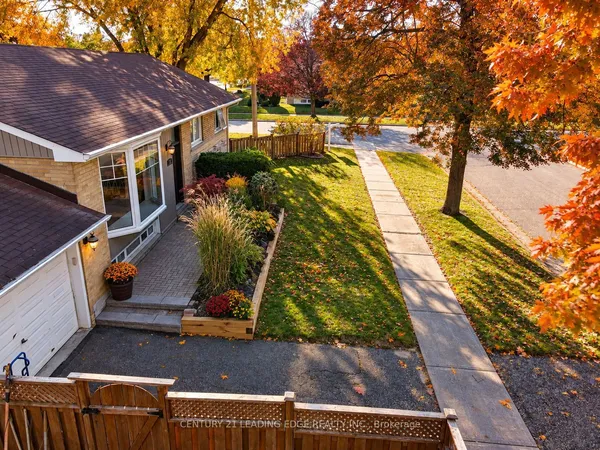
Welcome To This Well Maintained Double Car Garage Home, Set On A Large Corner Lot, Offers Exceptional Outdoor And Indoor Living, Featuring A Huge Side Yard And Back Yard With Upgraded Fence, Lush Landscaping, And Multiple Covered Pergola Areas Perfect For Lounging, Dining, And Entertaining. The Backyard Showcases A Spacious Patio With Seating Zones, Hanging Hammock Chairs, A Swing Pergola, And A Serene Garden Area With A Pond, Creating A Resort Style Retreat. Inside, The Open Living And Dining Room Is Bright With Pot Lights, While The Large Eat-In Kitchen Includes Stainless Steel Appliances, Ample Cabinetry, Double Sink, Backsplash, And Large Windows. The Upper Level Provides 4 Spacious Bedrooms And 2 Modern Bathrooms With Glass Showers And Upgraded Vanities. A Separate Ground Floor Unit Adds Valuable Flexibility, Offering Its Own Eat-In Kitchen With Walk-Out To The Yard, 2 Bedrooms, And 3pc Bathroom. Close To Schools, Parks, Shopping, TTC Transit, Community Amenities.
Key facts
Property details
Rooms & baths
Parking
Lot
Financial
Mortgage calculator
Location
Market Overview
Toronto E05
Listing data provided by the Toronto Regional Real Estate Board (TRREB).
Similar properties
The listing data is provided under copyright by the Toronto Regional Real Estate Board (TRREB). The listing data is deemed reliable but is not guaranteed accurate by TRREB. The trademarks MLS®, Multiple Listing Service® and the associated logos are owned by The Canadian Real Estate Association (CREA) and identify the quality of services provided by real estate professionals who are members of CREA.
Last updated: October 8, 2026.