
18 Horizon Crescent
Tam O'Shanter-Sullivan · Toronto E05 · ON · M1T 2G3
Listed just now
About this property
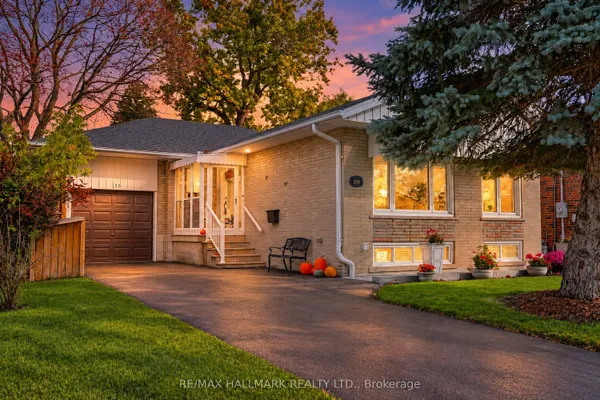
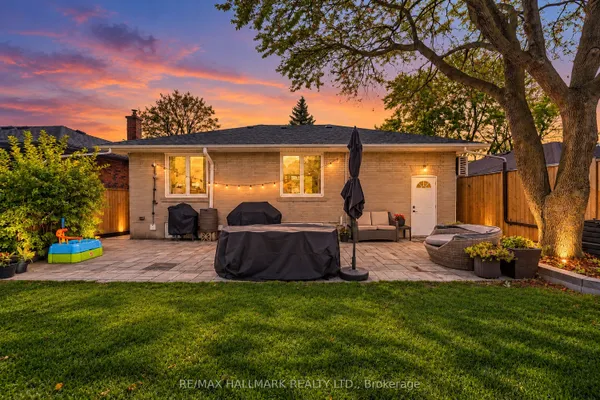
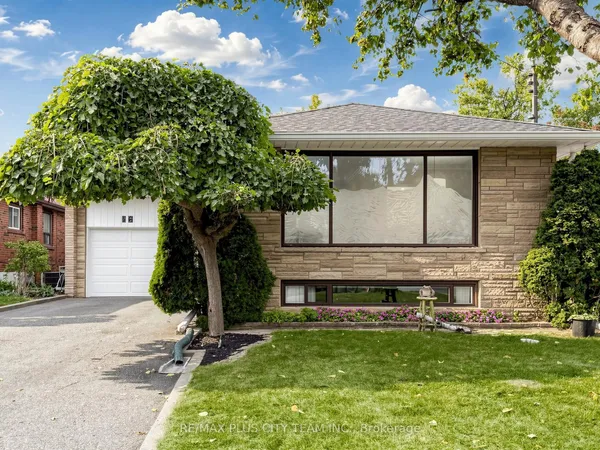
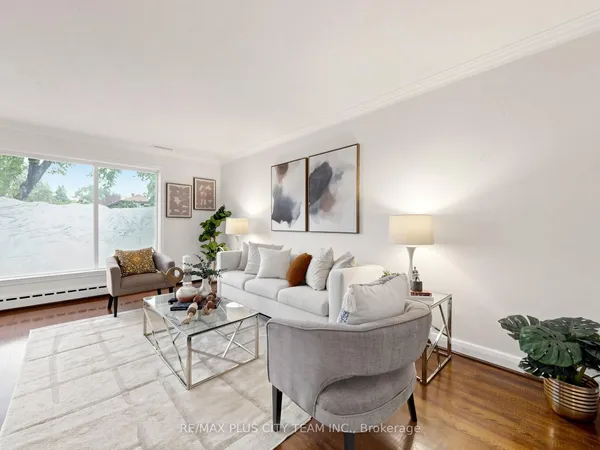
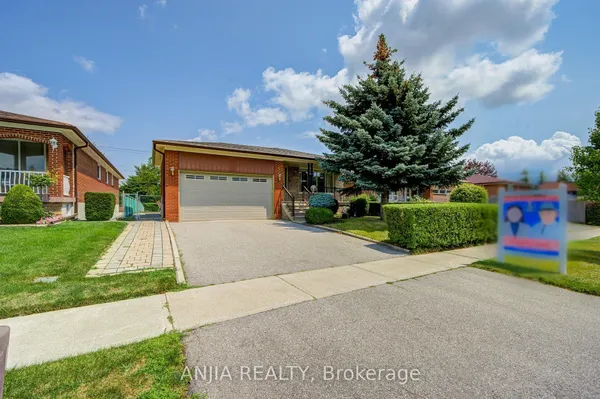
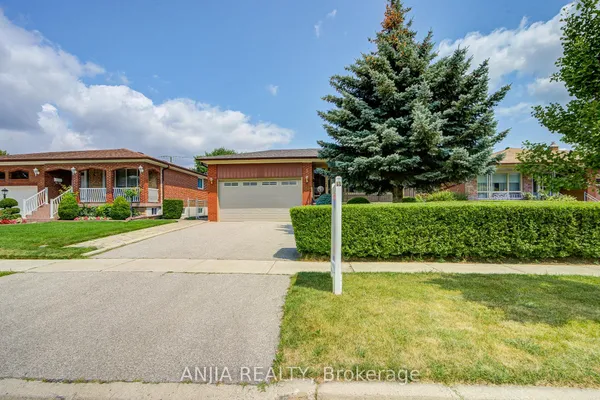
This charming bungalow has been lovingly cared for and cherished by the same family for over 50 years! The home sits on a corner lot boasting an extra wide frontage! Main level has open concept living/dining area with huge Bay Windows flooding the main floor with plenty of natural light, kitchen comes equipped with breakfast bar, gas stove, built in dishwasher and a walkout to yard for easy BBQ access. All 3 bedrooms have hardwood flooring throughout. Large lower level rec room gives ample room for extra living space + separate laundry area with plenty of storage! Don't let the opportunity to live in this family friendly community, walking distance to public & catholic schools, transit & shopping pass you by!
Key facts
Property details
Rooms & baths
Building & utilities
Parking
Lot
Financial
Rooms
7 rooms on 2 level s
| Type | Dimensions | Features |
|---|---|---|
| Main | ||
| Living Room | 23'9" × 13'1" | Open ConceptHardwood Floor |
| Dining Room | 23'10" × 13'1" | Open ConceptHardwood Floor |
| Primary Bedroom | 14'6" × 9'1" | Hardwood FloorWalk-In Bath |
| Bedroom 2 | 10' × 10'1" | Hardwood FloorCloset |
| Bedroom 3 | 9'2" × 10'1" | |
| Lower | ||
| Recreation | 23'2" × 13' | Above Grade WindowLaminate |
| Laundry | 21'11" × 25' | |
Mortgage calculator
Location
Market Overview
Toronto E05
Listing data provided by the Toronto Regional Real Estate Board (TRREB).
Similar properties
The listing data is provided under copyright by the Toronto Regional Real Estate Board (TRREB). The listing data is deemed reliable but is not guaranteed accurate by TRREB. The trademarks MLS®, Multiple Listing Service® and the associated logos are owned by The Canadian Real Estate Association (CREA) and identify the quality of services provided by real estate professionals who are members of CREA.
Last updated: October 8, 2026.