
224 Arthur Street
Central · Oshawa · ON · L1H 1N6
On market 15 days
About this property
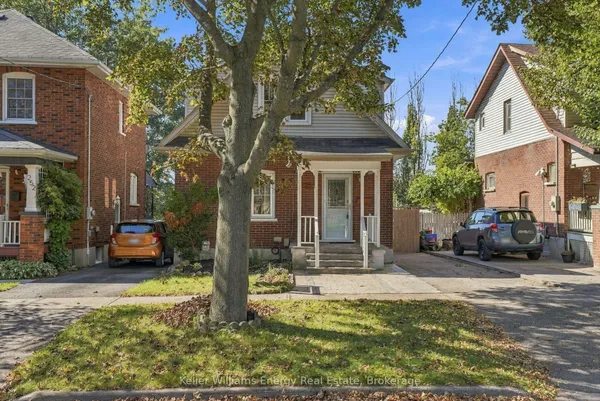
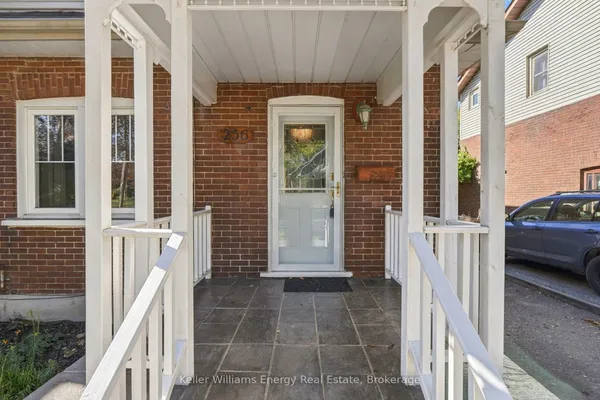
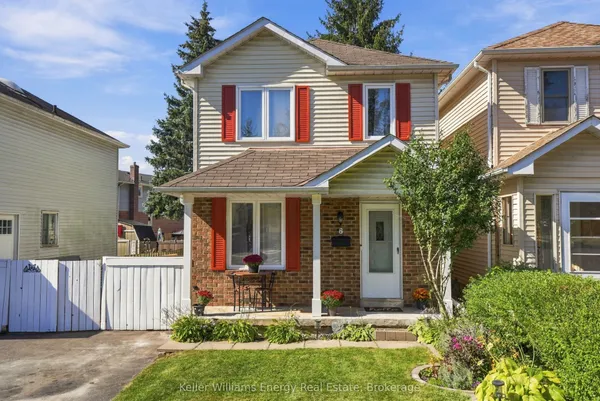
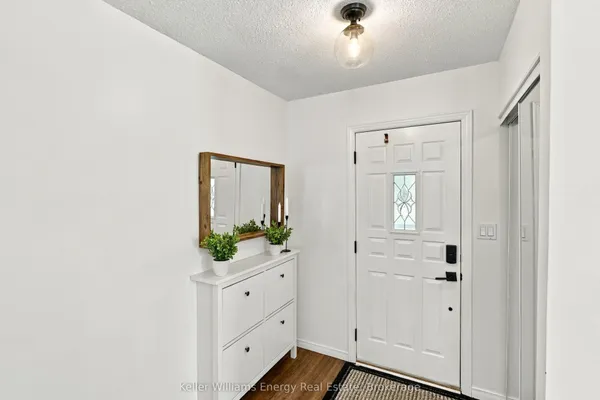
Welcome To 224 Arthur Street! This Turnkey Detached Home Offers 3 Bedrooms, 2 Bathrooms And A Garage With Plenty Of Thoughtful Updates Throughout. Both Bathrooms Have Been Completely Renovated, Including The Upper Bathroom (2024) And Main Floor Bathroom (2026), Complemented By New Upstairs Carpeting (2026) And Fresh Paint Throughout (2026). The Home's Major Systems And Big-Ticket Items Have Been Well Cared For, Including The Shingles (2020), Soffits & Fascia (2021). With The Work Already Done, All That Is Left To Do Is Move In And Enjoy! Conveniently Located Close To Shopping, Schools, Public Transit, Highway 401 And Everyday Amenities. Do Not Miss This Is Fantastic Opportunity To Own A Move In Ready Detached Home!
Key facts
Property details
Rooms & baths
Building & utilities
Parking
Lot
Financial
Rooms
8 rooms on 3 level s
| Type | Dimensions | Features |
|---|---|---|
| Main | ||
| Foyer | 5'6" × 5'9" | Walk-Out |
| Dining Room | 12'6" × 10'5" | Large WindowLarge Closet |
| Primary Bedroom | 14'9" × 8'3" | Large WindowLarge Closet |
| Living Room | 18' × 11'2" | Large WindowOverlooks Frontyard |
| Kitchen | 11'6" × 14'5" | W/O To DeckOverlooks Backyard |
| Upper | ||
| Bedroom | 11'6" × 12'2" | Large ClosetLarge Window |
| Bedroom 2 | 10'11" × 12' | BroadloomOverlooks Frontyard |
| Other | ||
| Room | — | |
Mortgage calculator
Location
Market Overview
Oshawa
Listing data provided by the Toronto Regional Real Estate Board (TRREB).
Similar properties


The listing data is provided under copyright by the Toronto Regional Real Estate Board (TRREB). The listing data is deemed reliable but is not guaranteed accurate by TRREB. The trademarks MLS®, Multiple Listing Service® and the associated logos are owned by The Canadian Real Estate Association (CREA) and identify the quality of services provided by real estate professionals who are members of CREA.
Last updated: October 8, 2026.