
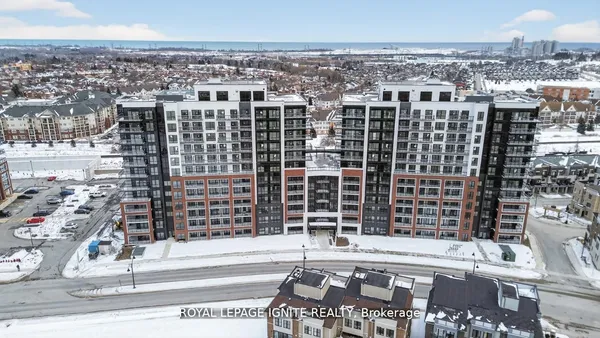
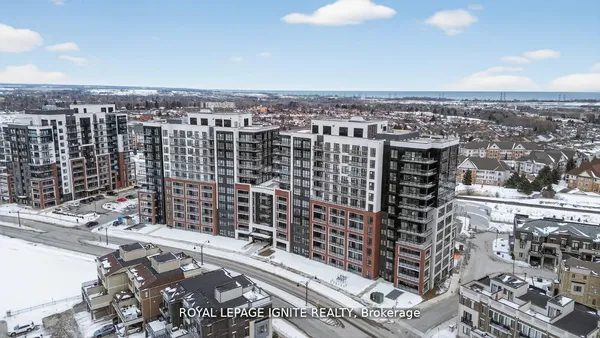
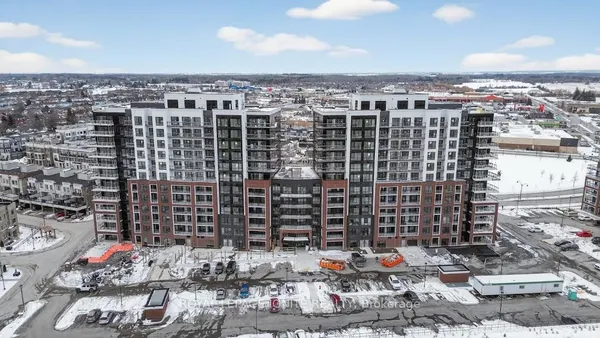
290 Liberty Street N, Unit 113
Bowmanville · Clarington · ON · L1C 0V5
On market 21 days
About this property
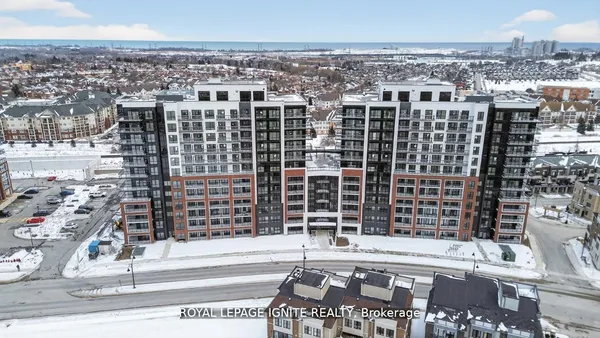
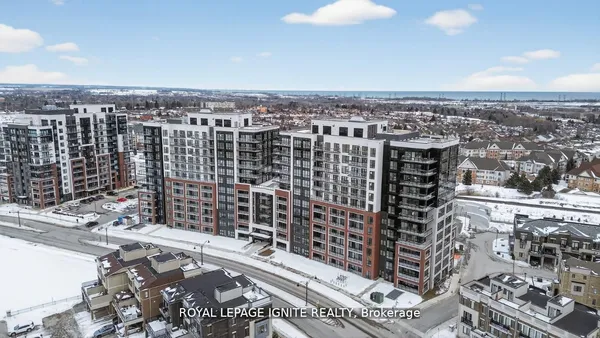
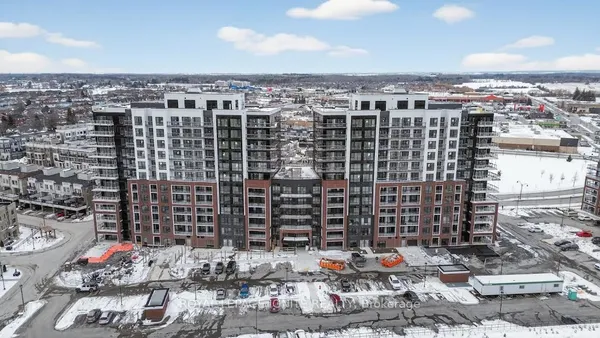
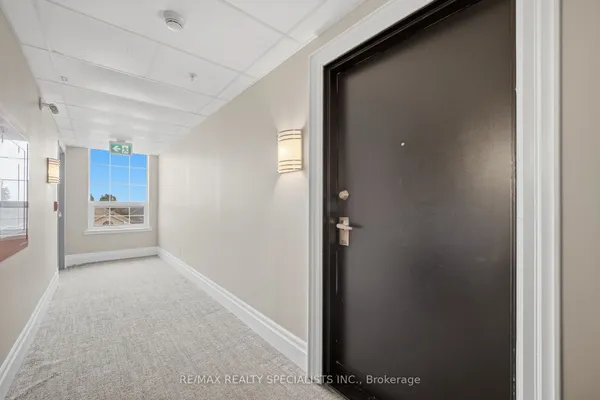
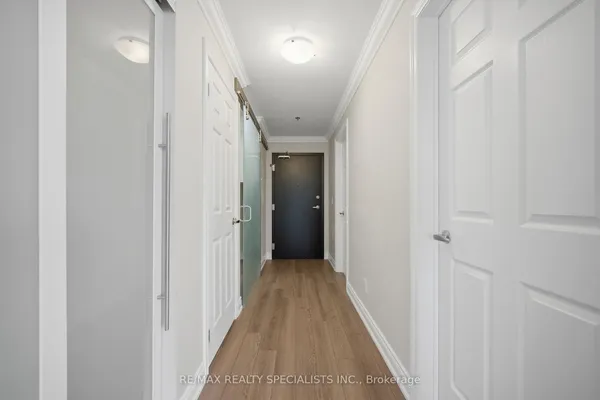
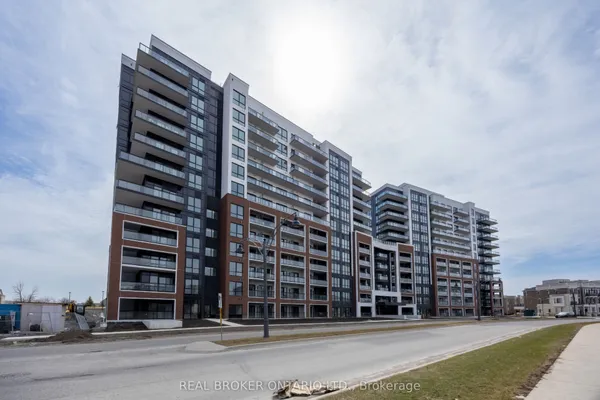
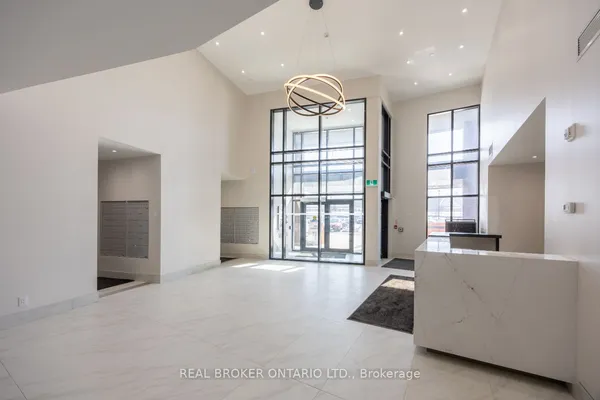
Welcome to stylish, low-maintenance living in Bowmanville! This bright and beautifully designed 2-bedroom, 2-bathroom condo offers an open-concept layout that effortlessly brings together the kitchen, dining and living areas-perfect for entertaining, relaxing or simply enjoying everyday life. The sun-filled living room features a walk-out to your south-facing balcony, offering a peaceful outlook of trees and a walking path. A perfect spot for your morning coffee, evening unwind or a little fresh air without leaving home. The spacious primary bedroom is a true retreat, complete with a beautiful 4-piece ensuite. Both bedrooms feature custom built-in closet systems by California Closets, combining sleek design with exceptional storage. A large front hallway closet provides even more storage, while ensuite laundry adds everyday convenience. Completed in 2019 and remarkably preserved, this home has never been lived in-offering the feel and finish of a new home with a beautifully established setting. Ideal for first-time buyers, couples or young families, this is a smart opportunity to enjoy contemporary condo living with thoughtful details throughout, plenty of natural light and a peaceful connection to nature right outside your door. Move-in ready, beautifully maintained and waiting for its next chapter.
Key facts
Property details
Rooms & baths
Parking
Condo details
Financial
Mortgage calculator
Location
Market Overview
Clarington
Listing data provided by the Toronto Regional Real Estate Board (TRREB).
Similar properties
The listing data is provided under copyright by the Toronto Regional Real Estate Board (TRREB). The listing data is deemed reliable but is not guaranteed accurate by TRREB. The trademarks MLS®, Multiple Listing Service® and the associated logos are owned by The Canadian Real Estate Association (CREA) and identify the quality of services provided by real estate professionals who are members of CREA.
Last updated: October 8, 2026.