
51 Clarington Boulevard, Unit 402
Bowmanville · Clarington · ON · L1C 7J8
On market 6 days
About this property
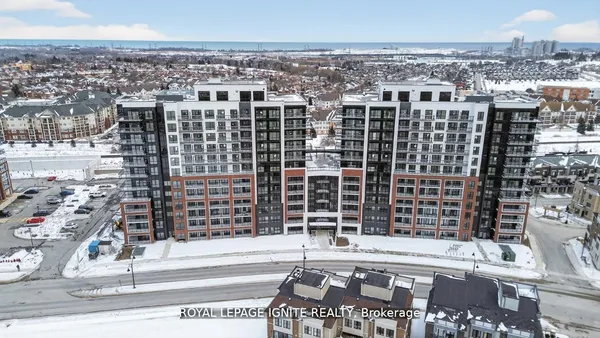
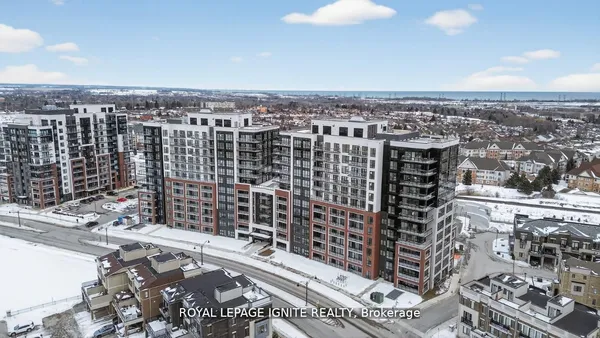
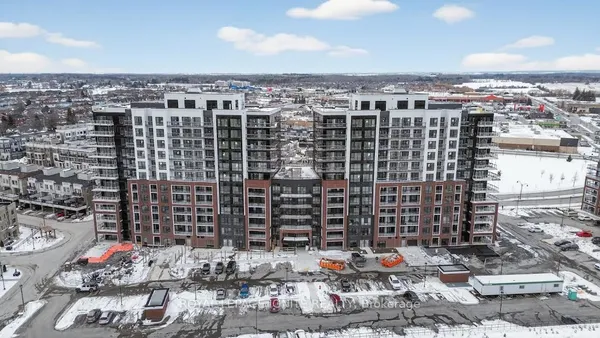
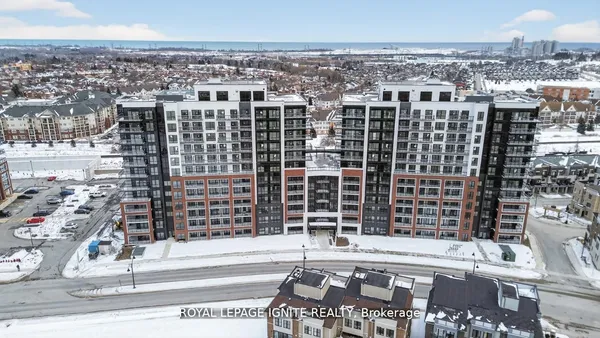
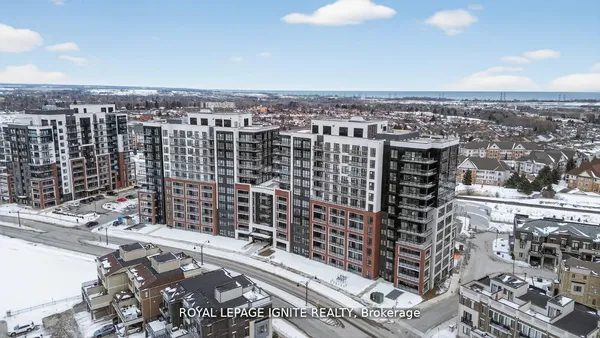
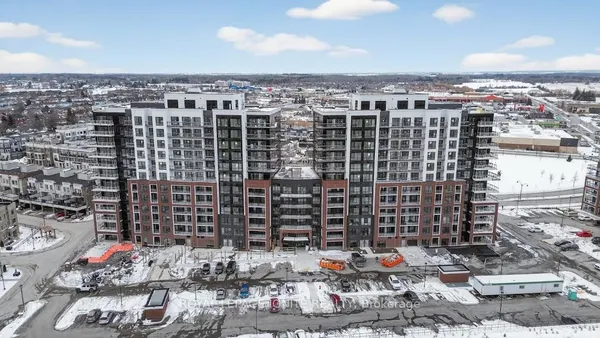
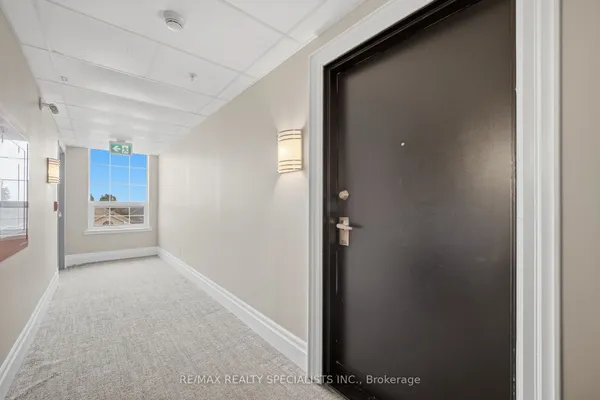
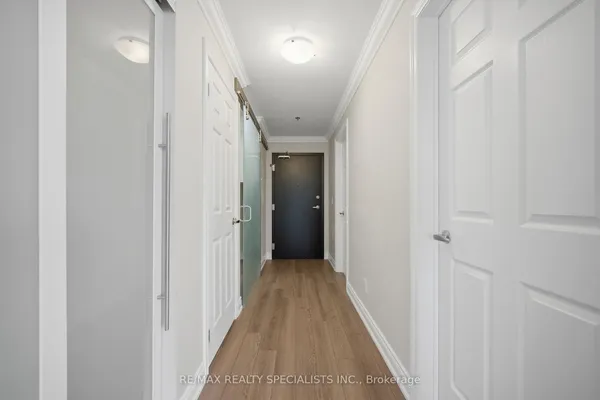
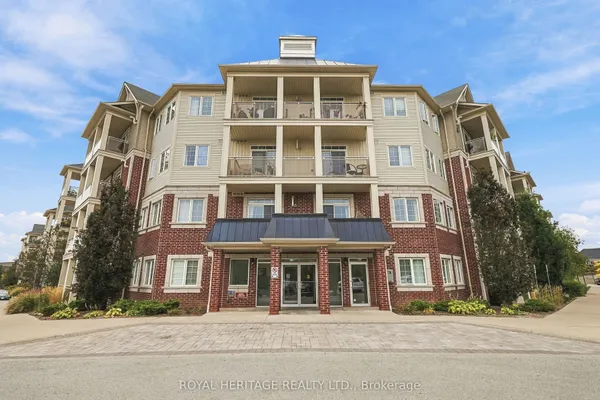
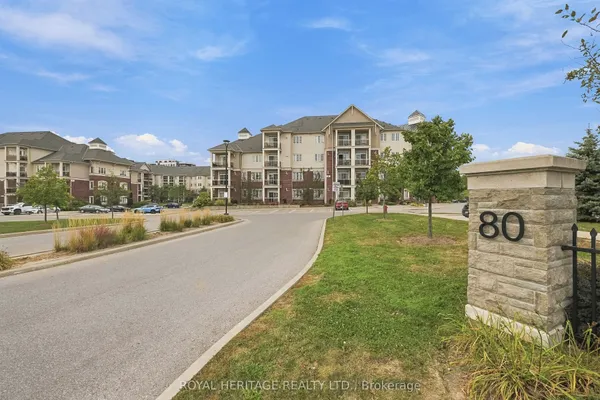
Welcome to this brand new condo offering an exceptional opportunity in the heart of Bowmanville. Located at 51 Clarington Blvd, access this 4th-floor unit via elevator. The unit features a desirable southern exposure, filling the space with natural light throughout the day. The open-concept layout showcases a modern kitchen overlooking the living and dining area, perfect for both everyday living and entertaining. Step out onto the spacious, south facing, balcony to enjoy your morning coffee or unwind in the sunshine. The bright primary bedroom offers direct access to the balcony, along with a walk-in closet and a private 4-piece ensuite. A second bedroom and an additional 4-piece bathroom provide added comfort and flexibility for guests, family, or a home office. An in-unit laundry closet adds everyday convenience, keeping everything you need right at home. Conveniently located close to transit, schools, parks, and everyday amenities, this home offers walkable living in one of Bowmanville's growing communities. Residents also enjoy access to a locker and an impressive selection of building amenities, including a yoga studio, gym, games room, party room, library, meeting room, sundeck, outdoor patio, and dining space. Owned underground parking space and a locker unit. Internet is included in maintenance fee.
Key facts
Property details
Rooms & baths
Parking
Condo details
Mortgage calculator
Location
Market Overview
Clarington
Listing data provided by the Toronto Regional Real Estate Board (TRREB).
Similar properties
The listing data is provided under copyright by the Toronto Regional Real Estate Board (TRREB). The listing data is deemed reliable but is not guaranteed accurate by TRREB. The trademarks MLS®, Multiple Listing Service® and the associated logos are owned by The Canadian Real Estate Association (CREA) and identify the quality of services provided by real estate professionals who are members of CREA.
Last updated: October 8, 2026.