
14 Mason Street
Blackstock · Scugog · ON · L0B 1B0
On market 22 days
About this property
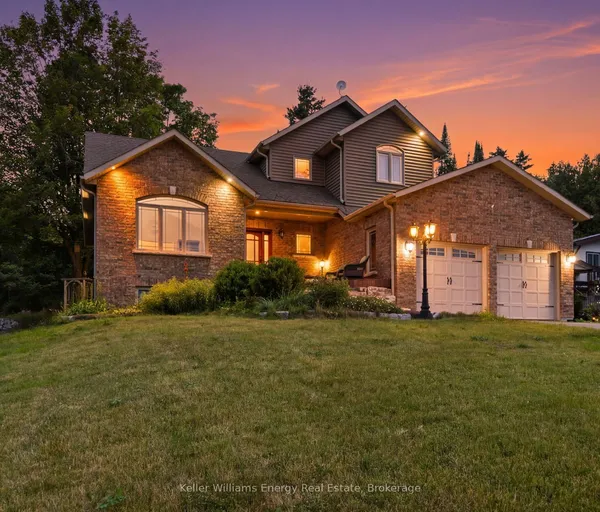
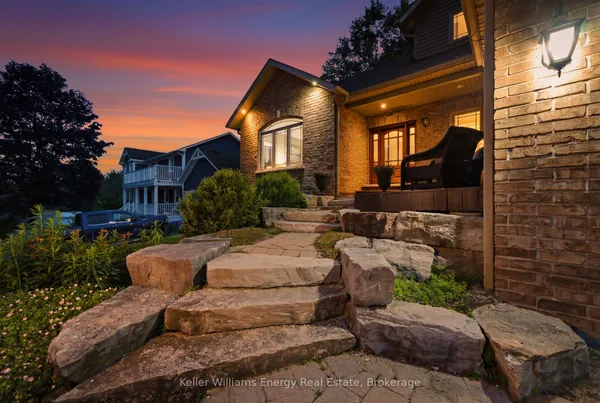
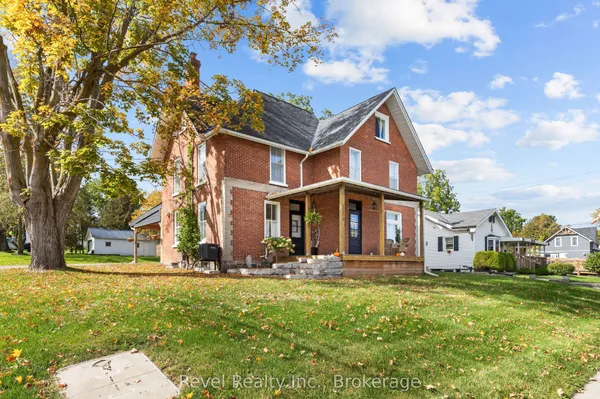
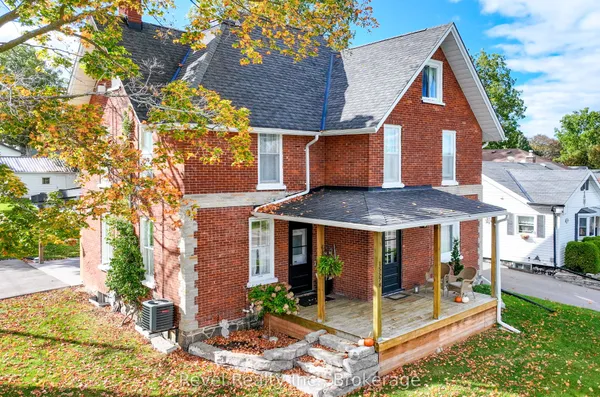
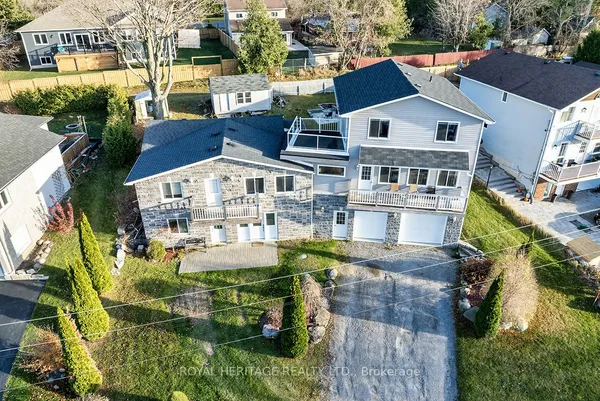
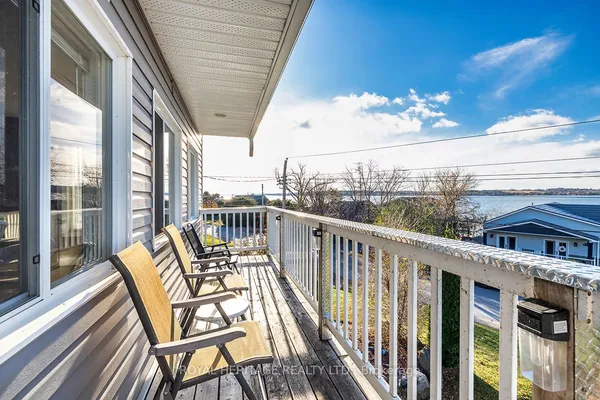
Exceptional 3 bedroom farmhouse in Blackstock with a fully finished guest house (kitchen, 3 piece bath, gas fireplace), plus a 4 car detached garage. The main floor opens to a bright family room with hardwood floors and a main floor bedroom. The full bath on this level features a jacuzzi tub. The modern kitchen offers granite counters, a large center island, and stainless appliances, with a walkout to the deck overlooking a serene, private view. Upstairs, generous bedrooms with dormer ceilings add character and space. The finished basement adds a second gas fireplace, a second family room, and plenty of room for storage. Outside, a deep and private lot offers space to breathe. A covered wraparound porch invites you to relax and take in the mature cedars and natural surroundings. A long driveway leads to the 4 car garage and the fully finished guest house, perfect for extended family, guests, or a home business. Enjoy the peaceful, nature filled setting while staying close to everything you need.Minutes from Cartwright Central Public School and Roy E. Carter Memorial Park, close to the Blackstock Fair and Ganaraska Forest trails, about 15 minutes from Port Perry and an hour from Toronto.
Key facts
Property details
Rooms & baths
Building & utilities
Parking
Lot
Financial
Mortgage calculator
Location
Market Overview
Scugog
Listing data provided by the Toronto Regional Real Estate Board (TRREB).
Similar properties
The listing data is provided under copyright by the Toronto Regional Real Estate Board (TRREB). The listing data is deemed reliable but is not guaranteed accurate by TRREB. The trademarks MLS®, Multiple Listing Service® and the associated logos are owned by The Canadian Real Estate Association (CREA) and identify the quality of services provided by real estate professionals who are members of CREA.
Last updated: October 8, 2026.