
64 Cedar Grove Drive
Rural Scugog · Scugog · ON · L0B 1E0
On market 7 days
About this property
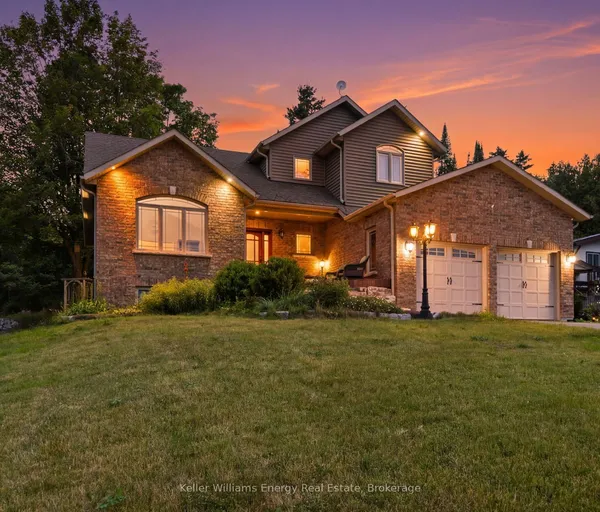
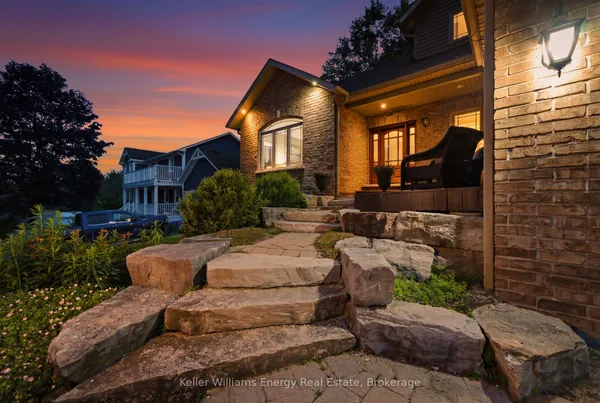
Welcome to this stunning two-story, three-bedroom home boasting breathtaking, unobstructed western views of Lake Scugog. Situated in the serene town of Caesarea, this property offers the charm of small-town living with a strong sense of community, access to parks, green spaces, and a variety of outdoor activities. Set on a spacious large lot, the property provides ample outdoor and indoor space to suit your lifestyle. The ground level features a large, unfinished 27x27 workshop with a separate entrance, offering incredible potential to be transformed into an in-law suite or additional living space.
Key facts
Property details
Rooms & baths
Building & utilities
Parking
Lot
Financial
Rooms
12 rooms on 3 level s
| Type | Dimensions | Features |
|---|---|---|
| Main | ||
| Kitchen | 15' × 18' | Overlook Water |
| Dining Room | 22' × 12'10" | Overlook Water |
| Living Room | 12'2" × 12' | Overlook WaterW/O To Balcony |
| Mud Room | 12'10" × 8' | |
| Other | 18' × 8' | |
| Bedroom 3 | 10'10" × 14' | |
| Bathroom | 10' × 5' | |
| Laundry | 6' × 4' | |
| Upper | ||
| Bedroom | 13' × 23' | |
| Bedroom 2 | 15' × 9'6" | |
| Bathroom | 9'6" × 4'11" | |
| Lower | ||
| Workshop | 27' × 27' | |
Mortgage calculator
Location
Market Overview
Scugog
Listing data provided by the Toronto Regional Real Estate Board (TRREB).
Similar properties
The listing data is provided under copyright by the Toronto Regional Real Estate Board (TRREB). The listing data is deemed reliable but is not guaranteed accurate by TRREB. The trademarks MLS®, Multiple Listing Service® and the associated logos are owned by The Canadian Real Estate Association (CREA) and identify the quality of services provided by real estate professionals who are members of CREA.
Last updated: October 8, 2026.