
1235 Bayly Street, Unit 212
Bay Ridges · Pickering · ON · L1W 1L7
On market 28 days
About this property
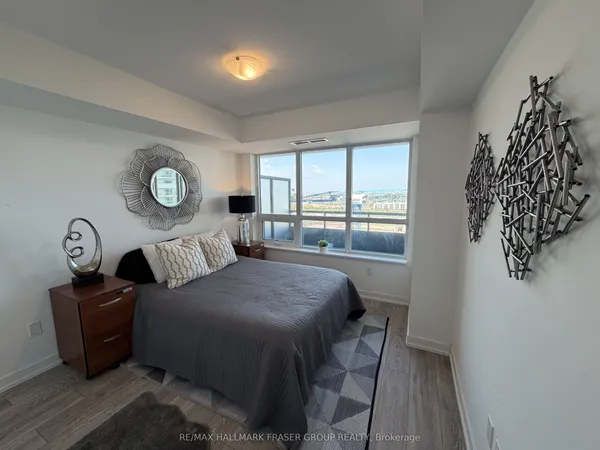
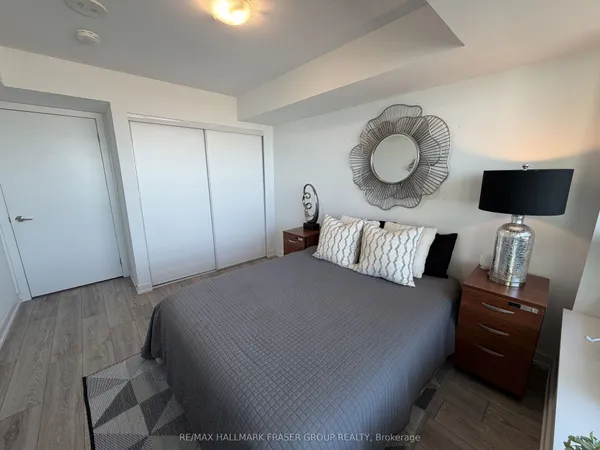
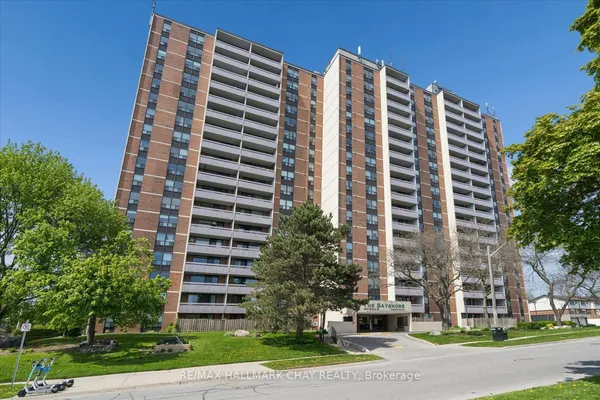
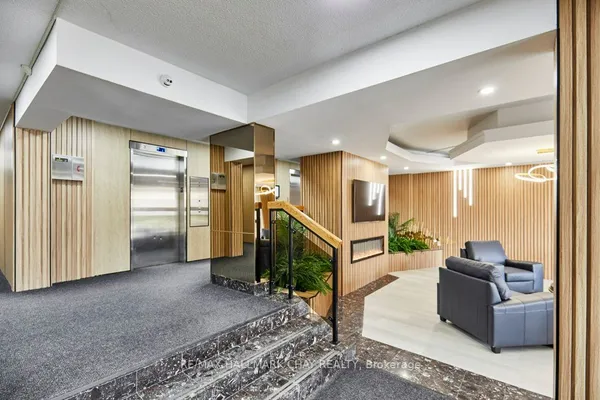
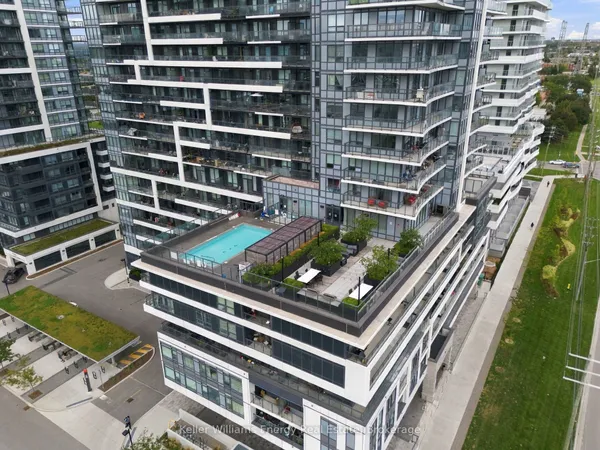
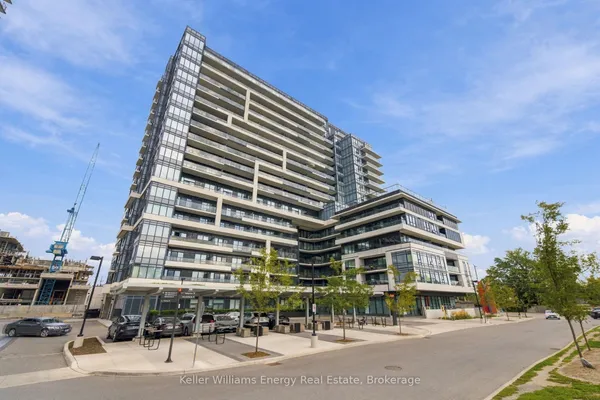
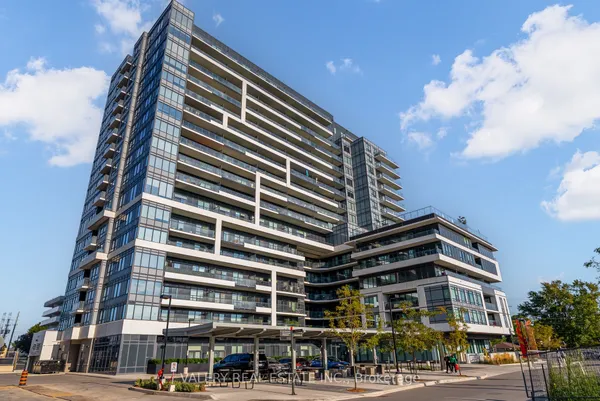
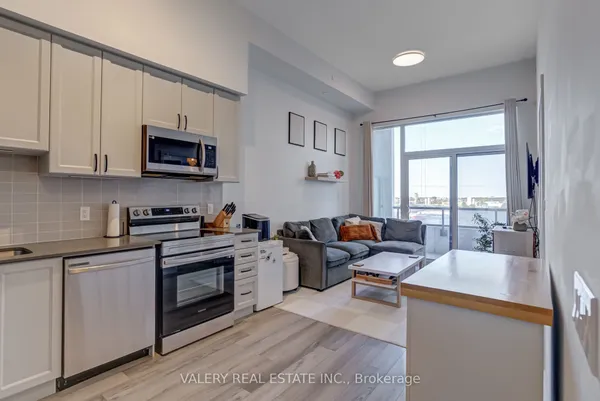
Welcome to San Francisco by the Bay, one of Pickering's most sought-after communities. This move-in-ready 2-bed, 2-bath corner unit suite offers 927 sq ft of bright, open-concept living space. The modern kitchen features stainless steel appliances and granite countertops, flowing into spacious living and dining areas-perfect for entertaining or unwinding at home. The primary bedroom is a true retreat with a walk-in closet and well-appointed 4-pc ensuite. The second bedroom has a double closet and large window, ideal as a guest room or home office. Step outside to the largest wrap-around balcony in the building - a rare outdoor escape. Includes underground parking and a private locker. Exceptional amenities: indoor pool, sauna, party room, rooftop patio w/BBQs, guest suite & 24-hr concierge. Walk to Pickering GO Station, mins to Hwy 401, Pickering Town Centre, and Frenchman's Bay waterfront.
Key facts
Property details
Rooms & baths
Parking
Condo details
Financial
Rooms
5 rooms on 1 level
| Type | Dimensions | Features |
|---|---|---|
| Main | ||
| Living Room | 19'11" × 10'3" | Combined w/DiningOpen Concept |
| Dining Room | 10'2" × 7'11" | Combined w/KitchenOpen Concept |
| Kitchen | 10'5" × 8'4" | Granite Counters |
| Primary Bedroom | 13'2" × 10'8" | 4 Pc EnsuiteWalk-In Closet(s) |
| Bedroom 2 | 10'4" × 9'5" | Large WindowDouble Closet |
Mortgage calculator
Location
Market Overview
Pickering
Listing data provided by the Toronto Regional Real Estate Board (TRREB).
Similar properties
The listing data is provided under copyright by the Toronto Regional Real Estate Board (TRREB). The listing data is deemed reliable but is not guaranteed accurate by TRREB. The trademarks MLS®, Multiple Listing Service® and the associated logos are owned by The Canadian Real Estate Association (CREA) and identify the quality of services provided by real estate professionals who are members of CREA.
Last updated: October 8, 2026.