
1480 Bayly Street, Unit 317
Bay Ridges · Pickering · ON · L1W 0C2
Listed yesterday
About this property
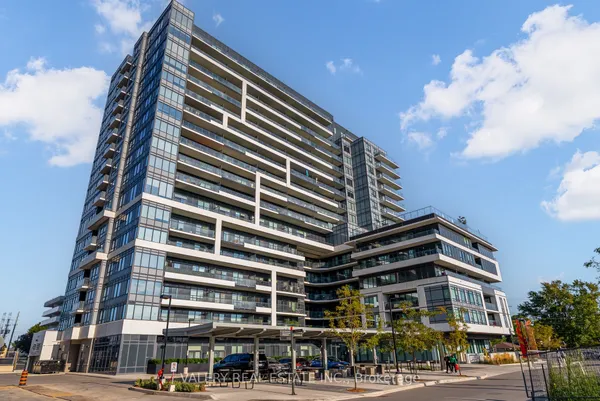
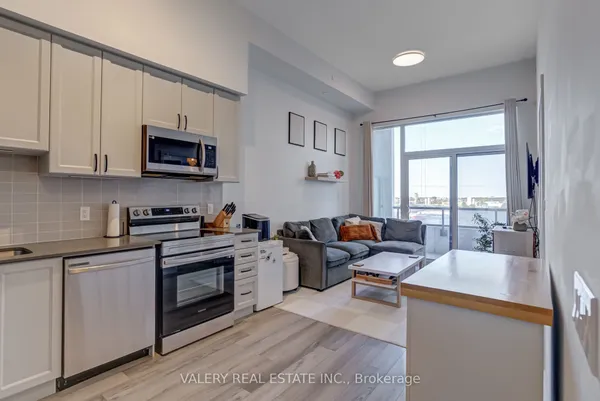
Modern, stylish, and surprisingly easy to call home! Welcome to this upgraded 1-bedroom + den, 1-bathroom condo at Universal City, perfectly designed for first-time buyers looking to step into the market without sacrificing style, comfort or convenience. Step inside to a bright, open-concept layout that makes the most of every square foot. The modern kitchen features stainless-steel appliances and contemporary finishes, while the versatile den gives you the flexibility you need - create a dedicated home office, cozy study nook, or extra space for whatever life brings. In-suite laundry adds everyday convenience, making this truly move-in ready. And then there are the amenities! Enjoy a rooftop outdoor pool with cabanas, rooftop terrace, BBQ and outdoor entertaining areas, plus a fitness center, yoga/stretch studio, party room, billiards and games area, resident lounges, guest suite, pet wash/spa, 24-hour concierge and visitor parking. It's more than a condo - it's a lifestyle. Even better, Rogers High-Speed Internet + TV are included in the maintenance fee, helping make your monthly budget that much easier to manage. Location? You're approximately a 5-minute walk to Pickering GO, with quick access to Highway 401 and everything you need close by, including Pickering Town Centre, shopping, restaurants and everyday essentials. When it's time to unwind, Frenchman's Bay, the Pickering waterfront, marina, trails and Pickering Casino Resort are all just minutes away. Live close to everything, commute with ease, and enjoy the lifestyle you want - all while making your first step into homeownership. Whether you're a first-time buyer, young professional, downsizer or investor, this upgraded suite offers the perfect combination of modern living, resort-style amenities and unbeatable connectivity. Your home could feel this good.
Key facts
Property details
Rooms & baths
Parking
Condo details
Financial
Rooms
4 rooms on 1 level
| Type | Dimensions | Features |
|---|---|---|
| Main | ||
| Kitchen | 7'8" × 10'4" | Eat-in KitchenStainless Steel Appl |
| Living Room | 12'1" × 10' | W/O To BalconyOpen Concept |
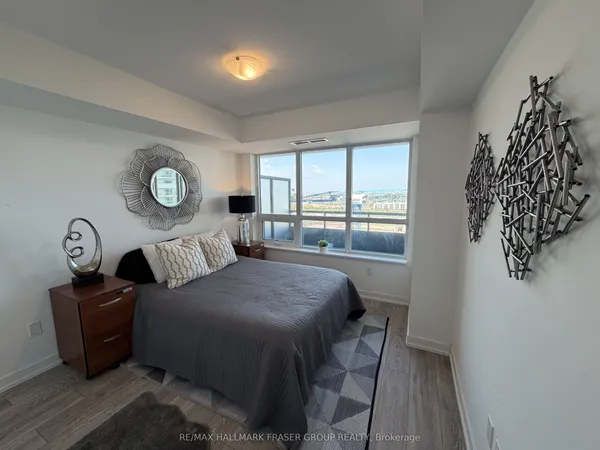
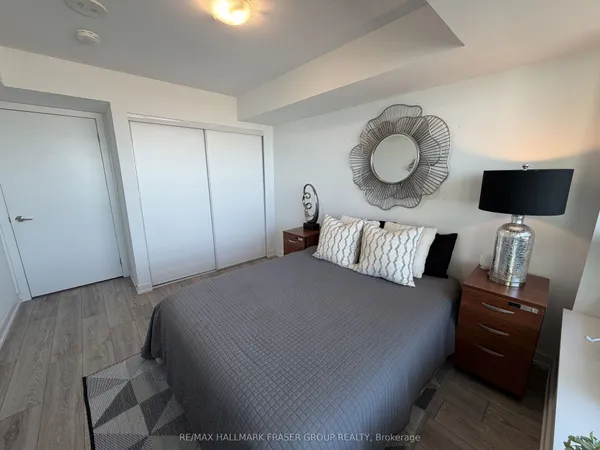
| Primary Bedroom | 10'3" × 10'11" | WindowCloset |
| Den | 5'6" × 4'11" | Open Concept |
Mortgage calculator
Location
Market Overview
Pickering
Listing data provided by the Toronto Regional Real Estate Board (TRREB).
Similar properties
The listing data is provided under copyright by the Toronto Regional Real Estate Board (TRREB). The listing data is deemed reliable but is not guaranteed accurate by TRREB. The trademarks MLS®, Multiple Listing Service® and the associated logos are owned by The Canadian Real Estate Association (CREA) and identify the quality of services provided by real estate professionals who are members of CREA.
Last updated: October 8, 2026.