
67 Epps Crescent
Central · Ajax · ON · L1Z 1G2
On market 29 days
About this property
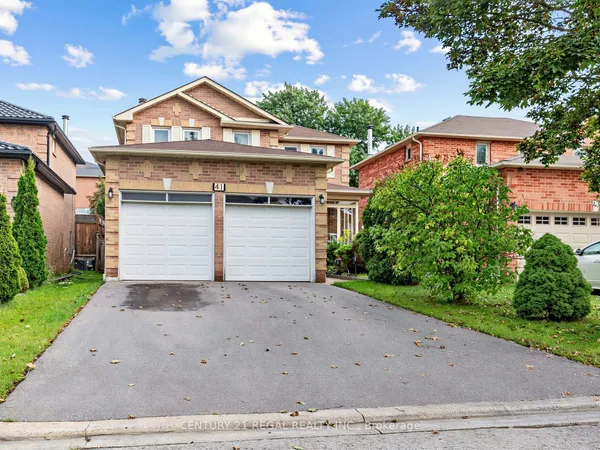
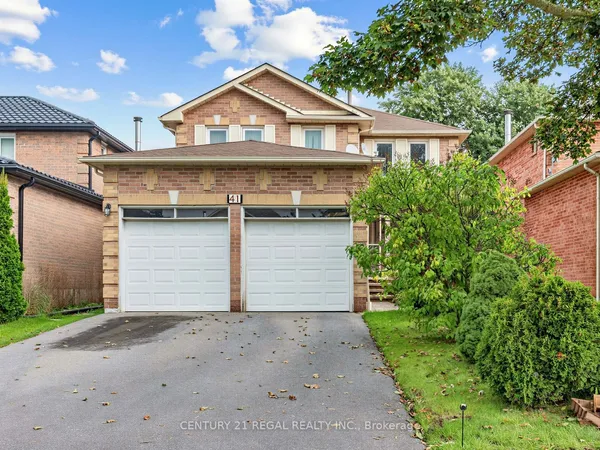
Offering exceptional value for the price, this Ajax home features over 1,500 square feet of living space in a great location steps from schools, parks, shopping, and everyday amenities. The inviting main level features hardwood floors and an open-concept family room with a gas fireplace. It is complemented by a lovely kitchen complete with a stylish backsplash and a walkout to a private yard featuring a large custom patio with a gazebo. Upstairs, the primary bedroom has double closets and an ensuite bathroom complete with a separate shower and a deep soaker tub. The basement is perfect for entertaining, featuring a wet bar, a 2-piece bathroom, a dedicated laundry area, and a cold cellar for extra storage. Complete with two parking spaces on the driveway, this home is ideal for growing families or first-time buyers!
Key facts
Property details
Rooms & baths
Building & utilities
Parking
Lot
Financial
Rooms
7 rooms on 3 level s
| Type | Dimensions | Features |
|---|---|---|
| Main | ||
| Kitchen | 17'11" × 9'2" | Hardwood FloorEat-in Kitchen |
| Living Room | 11'2" × 14' | Hardwood FloorPot Lights |
| Family Room | 10'8" × 18'1" | Hardwood FloorGas Fireplace |
| Second | ||
| Primary Bedroom | 16'5" × 12'3" | Double ClosetLaminate |
| Bedroom 2 | 8'9" × 11'1" | LaminateCloset |
| Bedroom 3 | 16'1" × 9'4" | LaminateCloset |
| Lower | ||
| Recreation | 12'7" × 11' | Wet Bar2 Pc Bath |
Mortgage calculator
Location
Market Overview
Ajax
Listing data provided by the Toronto Regional Real Estate Board (TRREB).
Similar properties







The listing data is provided under copyright by the Toronto Regional Real Estate Board (TRREB). The listing data is deemed reliable but is not guaranteed accurate by TRREB. The trademarks MLS®, Multiple Listing Service® and the associated logos are owned by The Canadian Real Estate Association (CREA) and identify the quality of services provided by real estate professionals who are members of CREA.
Last updated: October 8, 2026.