
41 Coe Drive
Central · Ajax · ON · L1T 3H9
Listed just now
About this property
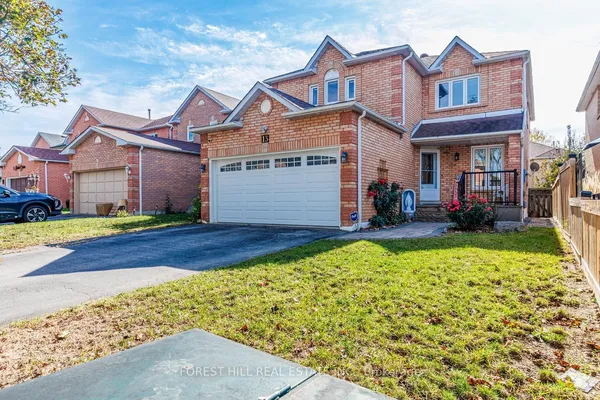
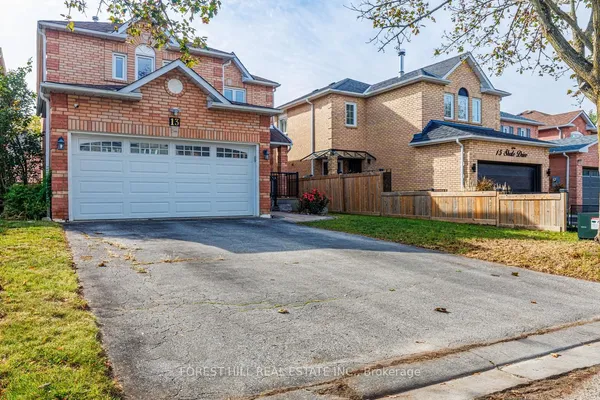
Fantastic 4 bedroom detached home in a desirable area of Ajax. Close to schools, shopping, parks, community Centre, 401 and Ajax GO station. This home features a large open concept plan, Eat -in kitchen with walk-out to huge deck, you can enjoy the private mature backyard. This home also has a large family room with a fireplace. It's a great home for a growing family. Fully finished basement with a washroom. Newer roof, Newer furnace and A/C and Newer windows.
Key facts
Property details
Rooms & baths
Building & utilities
Parking
Lot
Financial
Rooms
10 rooms on 3 level s
| Type | Dimensions | Features |
|---|---|---|
| Ground | ||
| Living Room | 13' × 11'2" | Bow WindowLaminate |
| Dining Room | 12'2" × 10'11" | Combined w/DiningLaminate |
| Family Room | 15'11" × 11'2" | Brick Fireplace |
| Kitchen | 14'6" × 18'6" | Eat-in KitchenCeramic Backsplash |
| Laundry | 10'6" × 5'1" | |
| Second | ||
| Primary Bedroom | 20'1" × 14'6" | 4 Pc EnsuiteWalk-In Closet(s) |
| Bedroom | 12'5" × 9'1" | ClosetLaminate |
| Bedroom | 11'7" × 9'5" | ClosetLaminate |
| Bedroom | 11'2" × 10'11" | ClosetLaminate |
| Basement | ||
| Recreation | 29' × 26' | 2 Pc BathB/I Bar |
Mortgage calculator
Location
Market Overview
Ajax
Listing data provided by the Toronto Regional Real Estate Board (TRREB).
Similar properties





The listing data is provided under copyright by the Toronto Regional Real Estate Board (TRREB). The listing data is deemed reliable but is not guaranteed accurate by TRREB. The trademarks MLS®, Multiple Listing Service® and the associated logos are owned by The Canadian Real Estate Association (CREA) and identify the quality of services provided by real estate professionals who are members of CREA.
Last updated: October 8, 2026.