
15111 Simcoe Street
Port Perry · Scugog · ON · L9L 1J5
On market 34 days
About this property
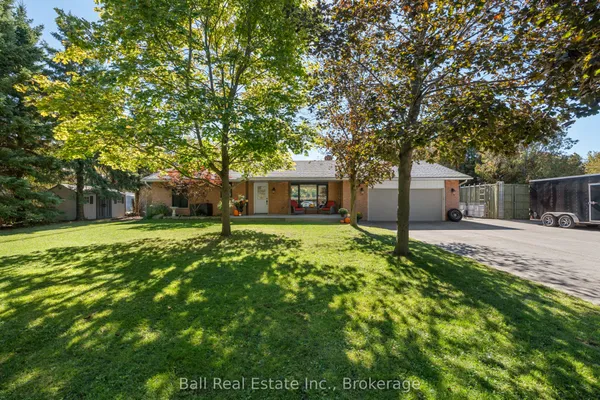
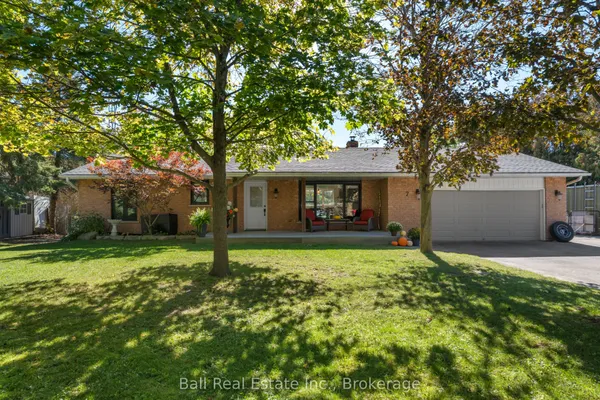
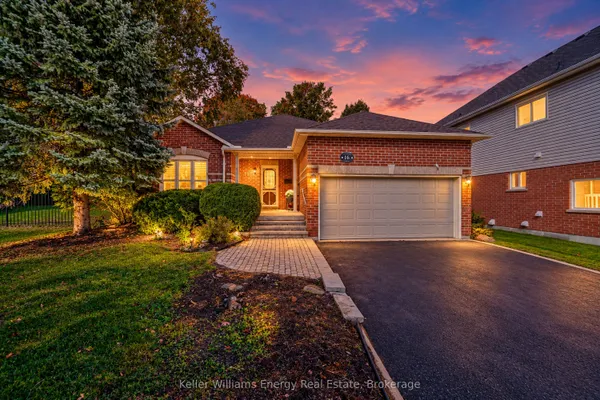
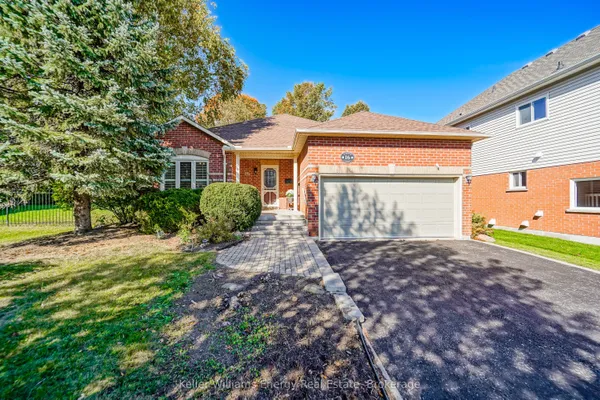
Welcome to this charming, all-brick 3 + 1 bedroom bungalow nestled on a large, well maintained lot (67 ft. x 134 ft.) and perfectly situated in the heart of downtown Port Perry. Comfortable & immaculate, this home has a spacious, light filled living and dining area featuring a gas fireplace, triple glazed picture window & original hardwood floors hidden beneath the current carpet. The family style eat-in kitchen offers newer appliances, built-in microwave, and a tiled backsplash. Updates throughout the main level have been thoughtfully considered with fresh paint, modern pot lights, shutter blinds and multiple windows. The third bedroom/office provides a walk-out to a large, private screened-in room - an ideal retreat for relaxing or entertaining while overlooking the backyard and enjoying your coffee and the outdoors in comfort. The side door entrance to the home allows access to both the lower & main floor levels giving versatility for various family living arrangements. An immaculate lower level awaits you with a spacious living area with a fireplace, a bedroom/office space featuring two windows, a two piece washroom and an additional shower in the large laundry/workspace area. The significant mechanical upgrades including a new gas furnace (2024), air conditioner (2023), and hot water tank (2024) have been completed. This home is close to all major commuter routes. Whether you are looking for a first-time home, retirement or a lifestyle change, this warm & inviting property offers incredible value in a prime location.
Key facts
Property details
Rooms & baths
Building & utilities
Parking
Lot
Financial
Rooms
10 rooms on 2 level s
| Type | Dimensions | Features |
|---|---|---|
| Main | ||
| Kitchen | 15'3" × 13'3" | Vinyl FloorEat-in Kitchen |
| Dining Room | 6'3" × 11'6" | Pot Lights |
| Living Room | 17'3" × 13'5" | Pot Lights |
| Primary Bedroom | 10'10" × 11'5" | LaminateLarge Closet |
| Bedroom 2 | 9'3" × 11'5" | LaminateCloset |
| Bedroom 3 | 10'1" × 7'10" | LaminateW/O To Deck |
| Lower | ||
| Recreation | 31'7" × 13'11" | Gas Fireplace |
| Bedroom 4 | 14'4" × 10'2" | LaminateWindow |
| Laundry | 24' × 11'8" | Separate ShowerConcrete Floor |
| Utility Room | 9'9" × 6'10" | Concrete Floor |
Mortgage calculator
Location
Market Overview
Scugog
Listing data provided by the Toronto Regional Real Estate Board (TRREB).
Similar properties
The listing data is provided under copyright by the Toronto Regional Real Estate Board (TRREB). The listing data is deemed reliable but is not guaranteed accurate by TRREB. The trademarks MLS®, Multiple Listing Service® and the associated logos are owned by The Canadian Real Estate Association (CREA) and identify the quality of services provided by real estate professionals who are members of CREA.
Last updated: October 8, 2026.