
65 Shipway Avenue, Unit 111
Newcastle · Clarington · ON · L1B 0W2
On market 37 days
About this property
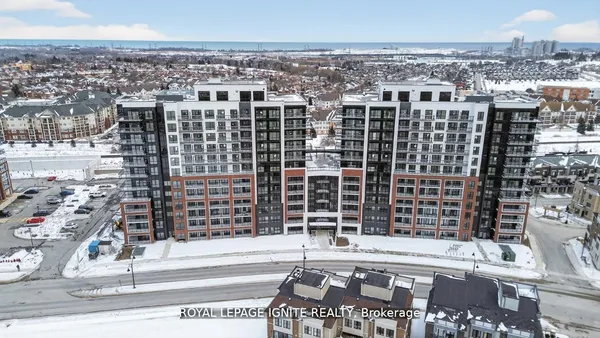
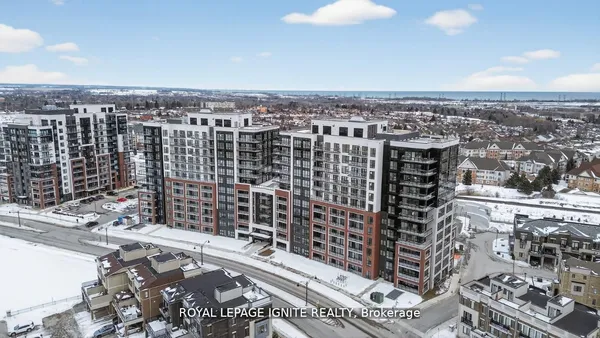
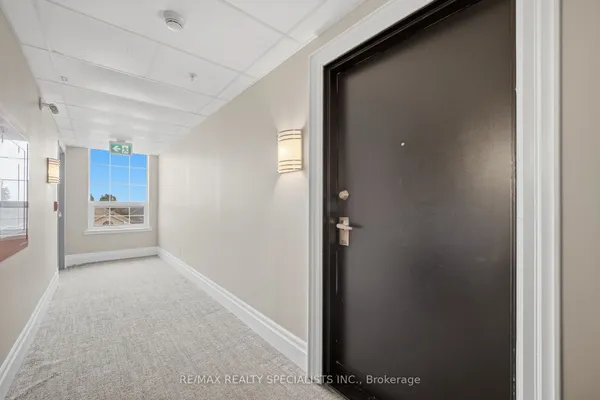
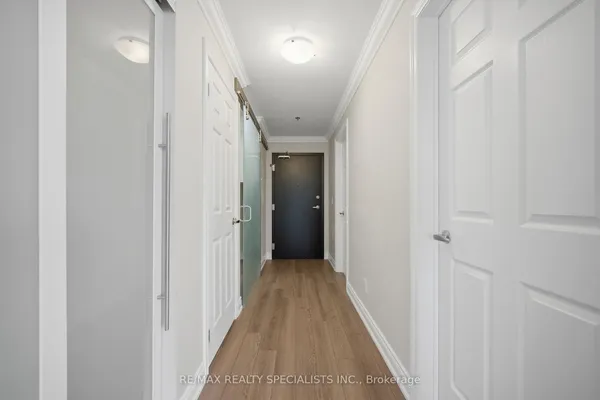
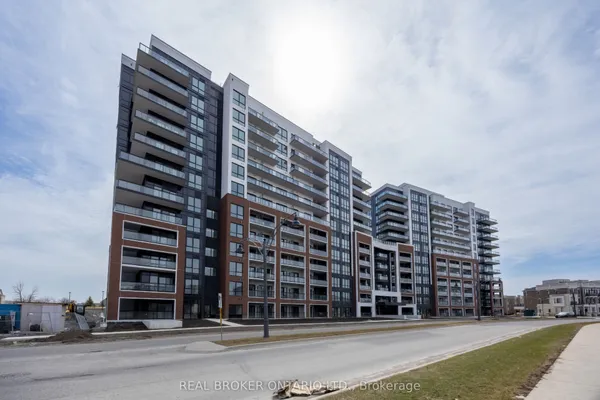
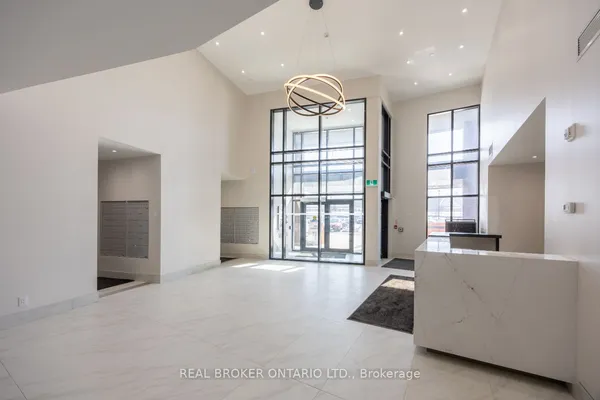
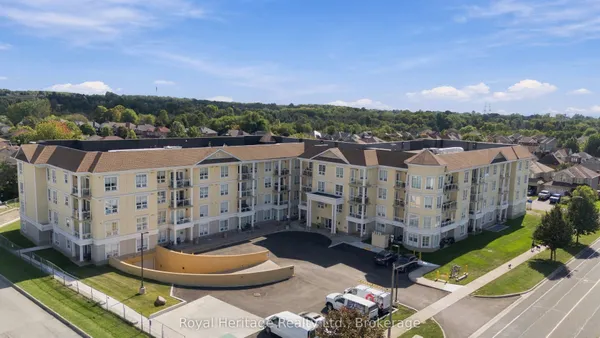
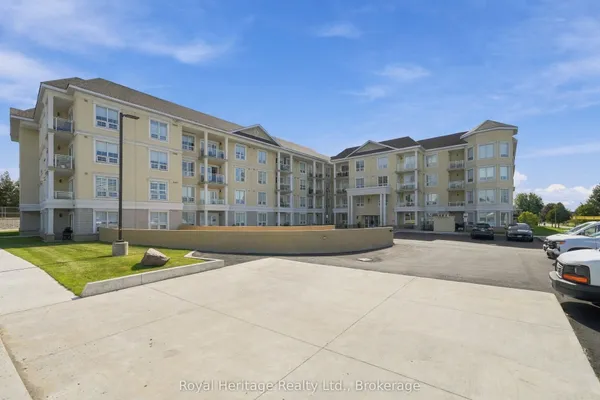
Welcome To The Port Of Newcastle! This Beautiful Main-Floor Corner Unit Offers Comfortable, Easy Living With 3 Bedrooms, 2 Bathrooms, & A Bright, Open-Concept Layout. The Spacious Main Floor Features Dedicated Living & Dining Areas, Large Windows, Plenty Of Natural Light, & A Carpet-Free Interior. With No Stairs & A Convenient Walk-Out Terrace, This Home Offers Easy, Single-Level Living & Excellent Accessibility.The Primary Bedroom Features Two Closets & A 4-Piece Ensuite. Enjoy Convenient Access Through The Secured Front Entrance, Parking Garage, Or Directly From The Patio. The Unit Includes 1 Owned Underground Parking Space & 1 Owned Locker, Located Side By Side, With Elevator Access To The Garage. Abundant Guest Parking Makes Hosting Easy.Located In A Highly Sought-After Waterfront Community, You'll Be Just Steps From The Lake & Minutes From Downtown Newcastle, The 401, Restaurants, Grocery Stores, Pharmacies, & A Variety Of Local Amenities. Residents Also Enjoy Access To The Admiral's Walk Clubhouse, Featuring Fitness Rooms, An Indoor Swimming Pool, Movie Room, Library, & More. Enjoy The Perfect Blend Of Low-Maintenance Living, Comfort, Convenience, & Exceptional Amenities In A Fantastic Waterfront Community!
Key facts
Property details
Rooms & baths
Parking
Condo details
Financial
Mortgage calculator
Location
Market Overview
Clarington
Listing data provided by the Toronto Regional Real Estate Board (TRREB).
Similar properties


The listing data is provided under copyright by the Toronto Regional Real Estate Board (TRREB). The listing data is deemed reliable but is not guaranteed accurate by TRREB. The trademarks MLS®, Multiple Listing Service® and the associated logos are owned by The Canadian Real Estate Association (CREA) and identify the quality of services provided by real estate professionals who are members of CREA.
Last updated: October 8, 2026.