
2013 Shay Drive
Brock Ridge · Pickering · ON · L1X 1Y1
On market 49 days
About this property
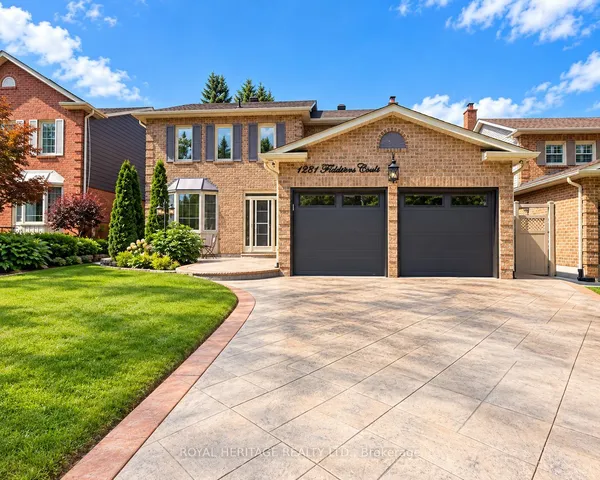
Welcome to 2013 Shay Drive, a beautifully maintained 4-bedroom, 3-bathroom home offering a functional layout and plenty of space for growing families. The bright and inviting main floor features a walkout from the kitchen to a raised deck, creating the perfect space for summer barbecues, entertaining guests, or simply enjoying your morning coffee. Upstairs, the spacious primary bedroom offers a walk-in closet and a private ensuite bathroom, providing a comfortable retreat at the end of the day. The finished basement adds even more living space and features a walkout to the backyard, making it ideal for a recreation room, home office, or multi-generational living. Situated in one of Pickering's most convenient neighbourhoods, this home is just minutes from Highway 401 and the Pickering GO Station, making commuting to Toronto and surrounding areas quick and convenient. Families will appreciate the nearby parks, schools, and recreation facilities, while shopping, grocery stores, restaurants, and everyday amenities are all just a short drive away. Combining comfort, convenience, and an excellent location, this is a home you'll be proud to call your own.
Key facts
Property details
Rooms & baths
Building & utilities
Parking
Lot
Financial
Rooms
15 rooms on 3 level s
| Type | Dimensions | Features |
|---|---|---|
| Main | ||
| Foyer | 21'9" × 9' | |
| Bathroom | 4'11" × 4'6" | 2 Pc Bath |
| Living Room | 16'4" × 10'11" | Fireplace |
| Family Room | 16'4" × 10'4" | |
| Dining Room | 11'9" × 9'7" | |
| Kitchen | 15'8" × 11'4" | |
| Second | ||
| Primary Bedroom | 16'5" × 12' | 3 Pc EnsuiteWalk-In Closet(s) |
| Bathroom | 8'6" × 5'4" | 3 Pc Ensuite |
| Bathroom | 10'8" × 6'4" | 4 Pc Bath |
| Bedroom 2 | 11'8" × 10'8" | |
| Bedroom 3 | 15'7" × 11'3" | |
| Bedroom 4 | 14'4" × 10'8" | |
| Basement | ||
| Laundry | 16'6" × 11'4" | |
| Utility Room | 7'7" × 4'11" | |
| Recreation | 25'2" × 21'5" | |
Mortgage calculator
Location
Market Overview
Pickering
Listing data provided by the Toronto Regional Real Estate Board (TRREB).
Similar properties





The listing data is provided under copyright by the Toronto Regional Real Estate Board (TRREB). The listing data is deemed reliable but is not guaranteed accurate by TRREB. The trademarks MLS®, Multiple Listing Service® and the associated logos are owned by The Canadian Real Estate Association (CREA) and identify the quality of services provided by real estate professionals who are members of CREA.
Last updated: October 8, 2026.