 Randy Miller
For Sale · MLS® E13695582
$999,900
For Sale
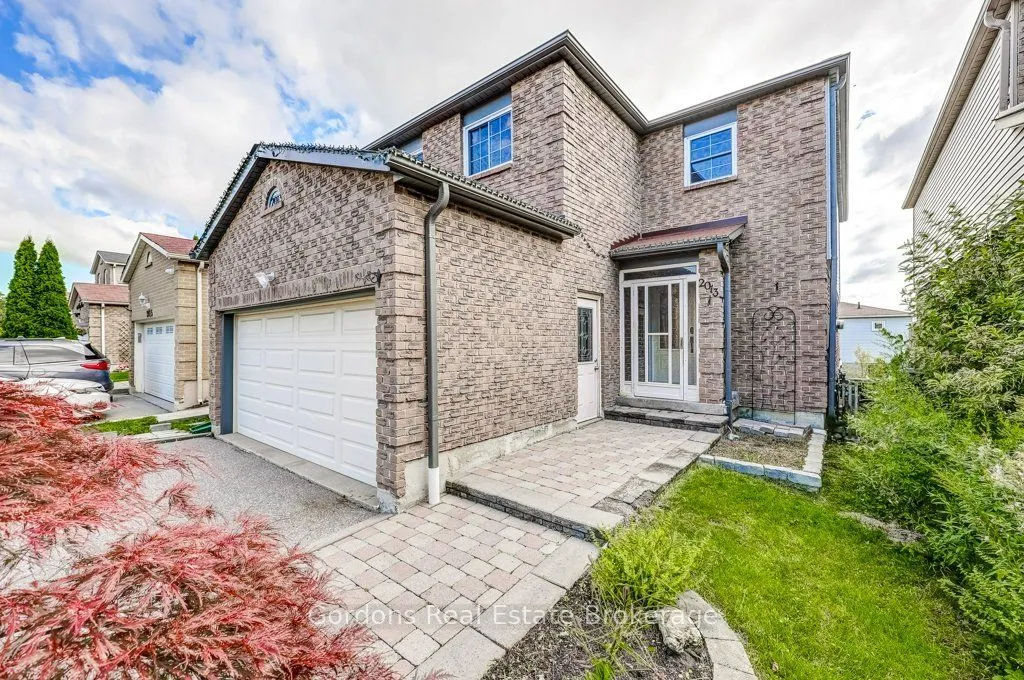
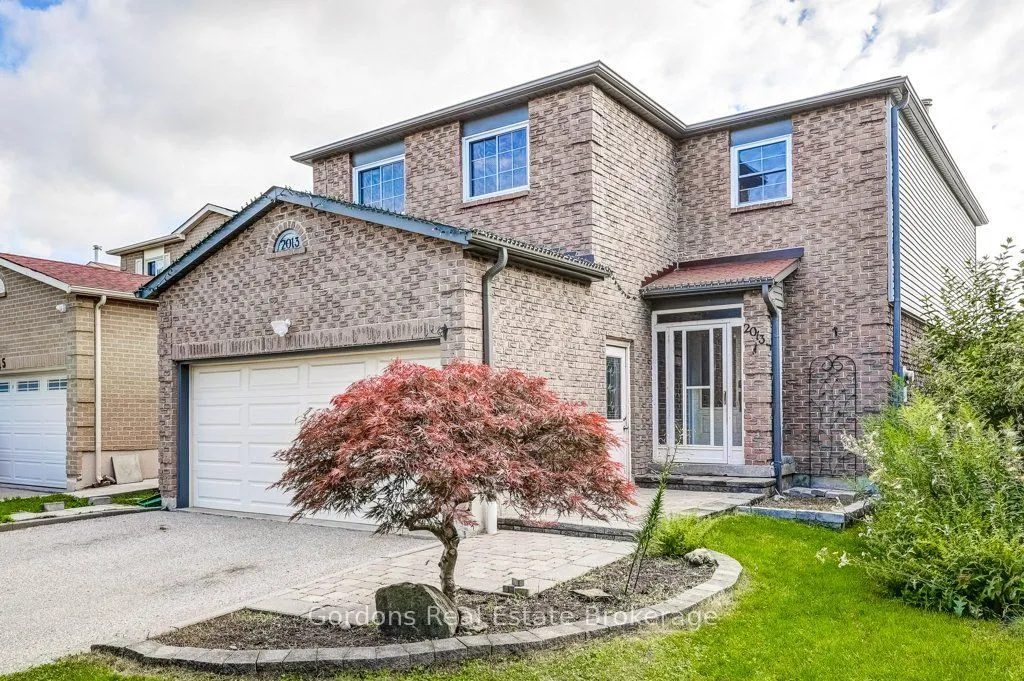
2013 Shay Drive
Brock Ridge · Pickering · ON · L1X 1Y1
4 beds
3 baths
4 parking
Detached
Walk-out basement
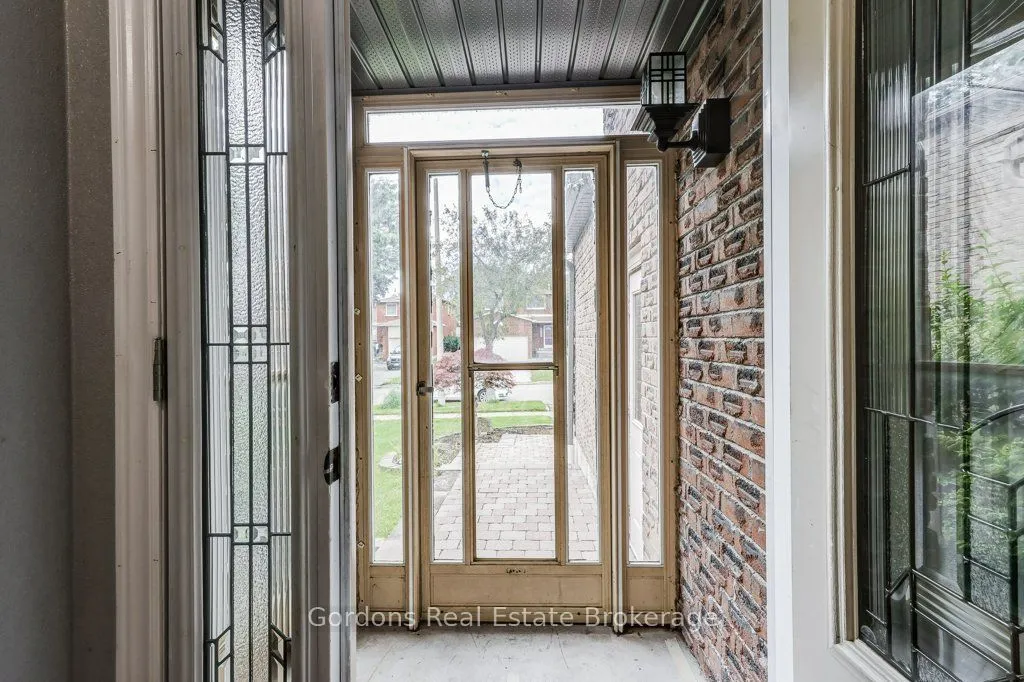
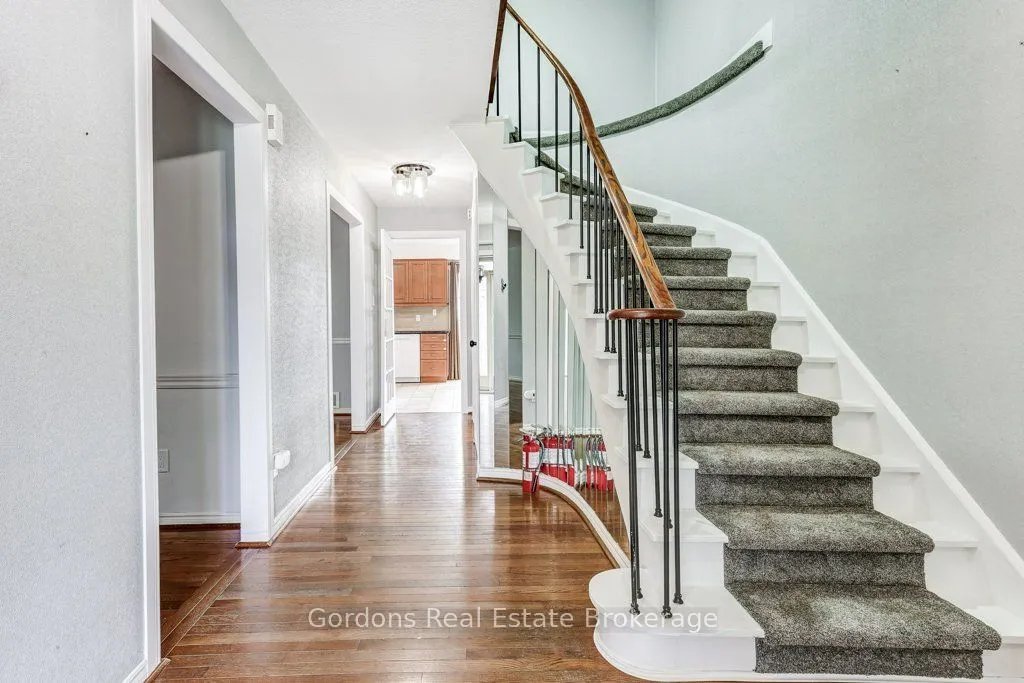
Welcome to 2013 Shay Drive, a beautifully maintained 4-bedroom, 3-bathroom home offering a functional layout and plenty of space for growing families. The bright and inviting main floor features a walkout from the kitchen to a raised deck, creating the perfect space for summer barbecues, entertaining guests, or simply enjoying your morning coffee. Upstairs, the spacious primary bedroom offers a walk-in closet and a private ensuite bathroom, providing a comfortable retreat at the end of the day. The finished basement adds even more living space and features a walkout to the backyard, making it ideal for a recreation room, home office, or multi-generational living. Situated in one of Pickering's most convenient neighbourhoods, this home is just minutes from Highway 401 and the Pickering GO Station, making commuting to Toronto and surrounding areas quick and convenient. Families will appreciate the nearby parks, schools, and recreation facilities, while shopping, grocery stores, restauran
Type
Detached · 2-Storey
Size
2,000–2,500 sqft
Lot
34.5 ft frontage
Taxes
$6,557/yr
Basement
Finished with Walk-Out
Total parking
4

Randy Miller
Broker of Record
Urban Avenue Realty Ltd.
647-492-9229 · randy@urbanavenue.ca
Scan for full details + every photo
MLS® E13695582
· Listing courtesy of Gordons Real Estate Brokerage · October 8, 2026
Toronto Regional Real Estate Board (TRREB) assumes no responsibility for the accuracy of any information shown. The information provided herein must only be used by consumers that have a bona fide interest in the purchase, sale or lease of real estate and may not be used for any commercial purpose or any other purpose.
The listing data is provided under copyright by the Toronto Regional Real Estate Board (TRREB). The listing data is deemed reliable but is not guaranteed accurate by TRREB. The trademarks MLS®, Multiple Listing Service® and the associated logos are owned by The Canadian Real Estate Association (CREA) and identify the quality of services provided by real estate professionals who are members of CREA.
Toronto Regional Real Estate Board (TRREB) assumes no responsibility for the accuracy of any information shown. The information provided herein must only be used by consumers that have a bona fide interest in the purchase, sale or lease of real estate and may not be used for any commercial purpose or any other purpose.
The listing data is provided under copyright by the Toronto Regional Real Estate Board (TRREB). The listing data is deemed reliable but is not guaranteed accurate by TRREB. The trademarks MLS®, Multiple Listing Service® and the associated logos are owned by The Canadian Real Estate Association (CREA) and identify the quality of services provided by real estate professionals who are members of CREA.