
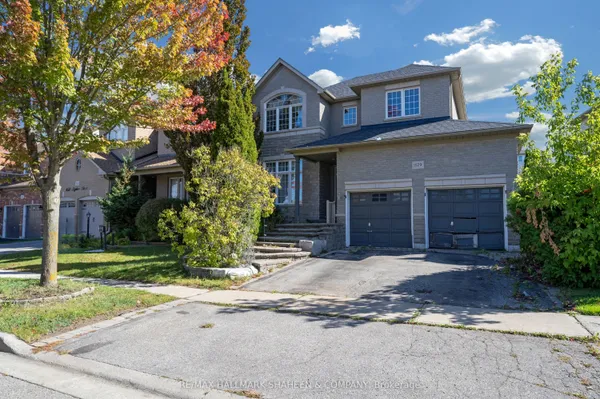
592 Taunton Road W
Northwood · Oshawa · ON · L1H 7K4
On market 64 days
About this property
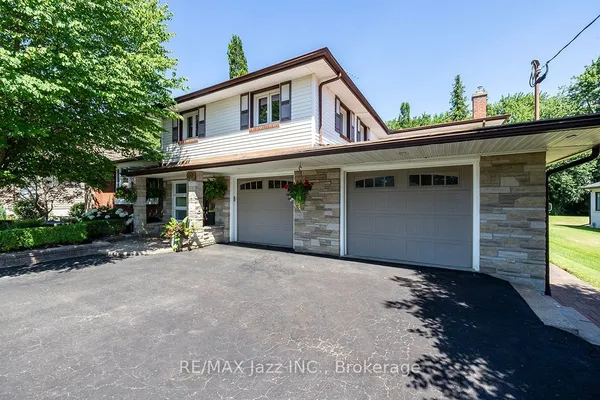
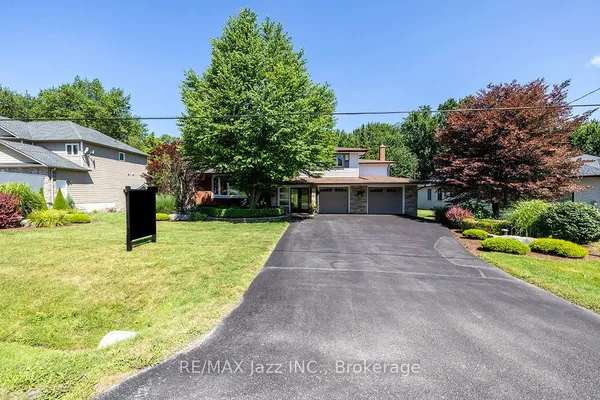
Exceptional Opportunity!Beautiful, spacious home in a highly desirable location. This well-maintained property offers generous living space and outstanding potential for both residential and commercial use (subject to zoning and municipal approval). An excellent opportunity for homeowners, investors, or business owners seeking a prime location with exceptional value. Don't miss this rare offering! Newer Roof on the house ,
Key facts
Property details
Rooms & baths
Building & utilities
Parking
Lot
Financial
Rooms
13 rooms on 2 level s
| Type | Dimensions | Features |
|---|---|---|
| Main | ||
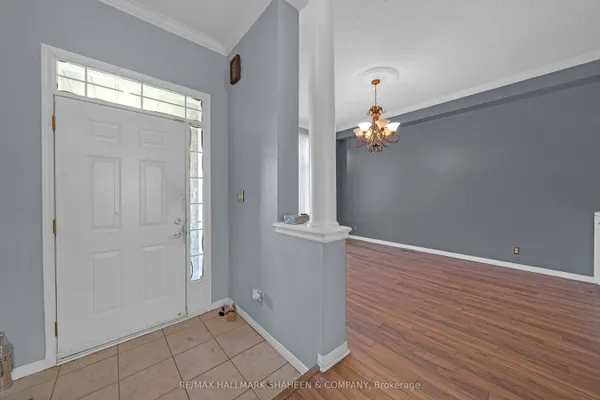
| Living Room | 20'3" × 13'11" | Crown MouldingLarge Window |
| Dining Room | 11'10" × 11'10" | Formal RmFrench Doors |
| Kitchen | 14'2" × 8'11" | Family Size KitchenPocket Doors |
| Breakfast | 10'2" × 12'3" | Pocket DoorsLarge Window |
| Primary Bedroom | 16'1" × 16'5" | Walk-In Closet(s)2 Pc Ensuite |
| Bedroom 2 | 10'2" × 11'4" | Large WindowHardwood Floor |
| Bedroom 3 | 10'10" × 11'4" | Large ClosetLarge Window |
| Lower | ||
| Family Room | 23'4" × 15'5" | WainscotingClosed Fireplace |
| Recreation | 16'8" × 23'11" | Large WindowParquet |
| Bedroom 4 | 13'11" × 15'5" | Large ClosetLarge Window |
| Bedroom 5 | 11'10" × 16'8" | Large ClosetLarge Window |
| Laundry | 15'1" × 10'8" | Large WindowB/I Shelves |
| Cold Room/Cantina | 14'2" × 7'5" | B/I ShelvesUnfinished |
Mortgage calculator
Location
Market Overview
Oshawa
Listing data provided by the Toronto Regional Real Estate Board (TRREB).
Similar properties


The listing data is provided under copyright by the Toronto Regional Real Estate Board (TRREB). The listing data is deemed reliable but is not guaranteed accurate by TRREB. The trademarks MLS®, Multiple Listing Service® and the associated logos are owned by The Canadian Real Estate Association (CREA) and identify the quality of services provided by real estate professionals who are members of CREA.
Last updated: October 8, 2026.