
624 Roselawn Avenue
Northwood · Oshawa · ON · L1L 1B2
On market 2 days
About this property
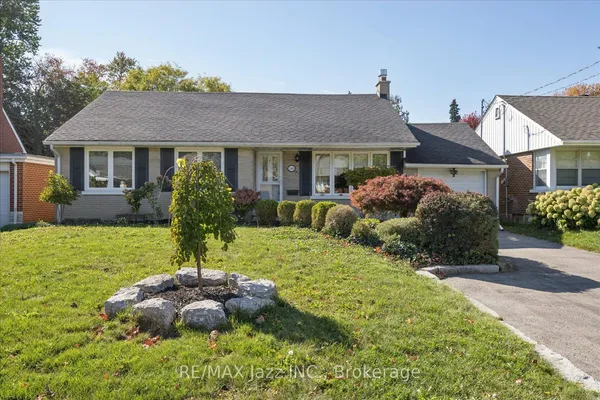
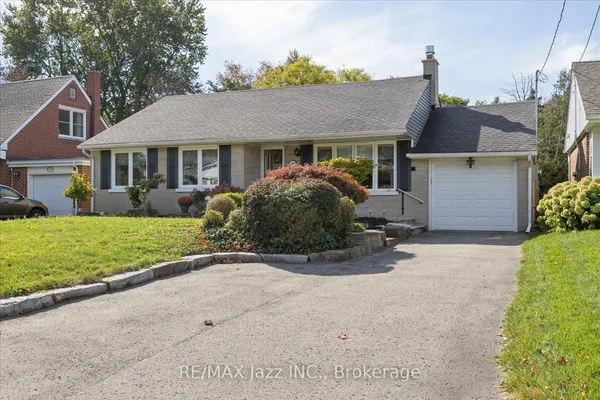
Spectacular 1/2 acre lot manicured to the nines! Pride of ownership shines throughout! Fantastically sized with phenomenally oversized rooms for entertaining. Massive kitchen boasts centre island with sandwich bar, huge pantry, gas fireplace, and an eating area that can accommodate all your holiday functions. Attached sunroom for your hot tub, or just relaxing and drinking in the tranquility and serenity of the breathtaking yard. Entertain in style in the ginormous great room featuring full wet bar, gas fireplace, bow window, and walk-out to multiple patio spaces. Upstairs are 3 bedrooms and office area. The primary bedroom is giant sized, offering hardwood floors, crown mouldings, gas fireplace, huge 5-piece ensuite, and a closet fit for a queen. New main floor 3-piece bath featuring quartz countertops. Basement rec room with gas fireplace and walk-out. Super flexible floor plan that allows for your ultimate hosting lifestyle. So much to offer - see notes attached. Oversized 2.5 car attached garage with driveway that can hold up to 8 vehicles. Nestled in a demand north Oshawa enclave of rarely offered gems, this outstanding property offers close proximity to Brooklin and the 407 and every possible amenity while still delivering the ultimate rural living experience in Oshawa!
Key facts
Property details
Rooms & baths
Building & utilities
Parking
Lot
Financial
Mortgage calculator
Location
Market Overview
Oshawa
Listing data provided by the Toronto Regional Real Estate Board (TRREB).
Similar properties






The listing data is provided under copyright by the Toronto Regional Real Estate Board (TRREB). The listing data is deemed reliable but is not guaranteed accurate by TRREB. The trademarks MLS®, Multiple Listing Service® and the associated logos are owned by The Canadian Real Estate Association (CREA) and identify the quality of services provided by real estate professionals who are members of CREA.
Last updated: October 8, 2026.