
222 Roseborough Court
Port Perry · Scugog · ON · L9L 2E6
On market 69 days
About this property
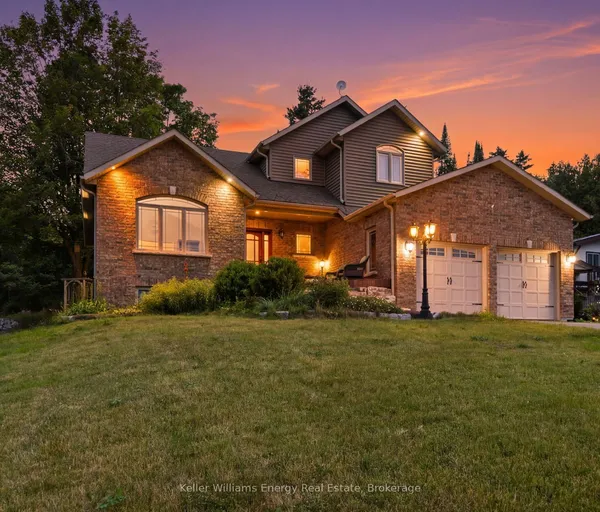
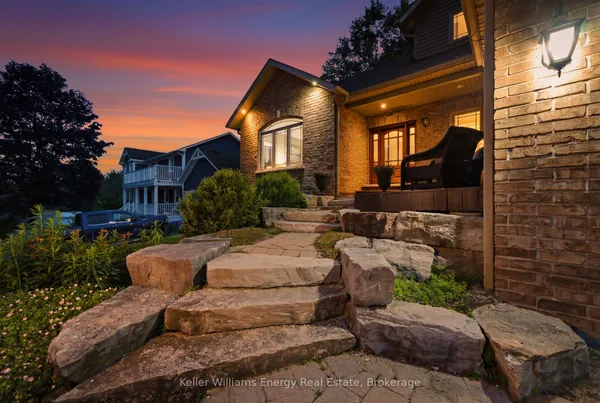
"Check out the Multi Media Button for Video" An absolute gem with nothing to do! Panoramic views over woodland ravine and Cawker's Creek located on a quiet court in the Ravines of Cawker's Creek in Port Perry. This home and property will allow you to rest and relax including an inground pool, 4 season use hot tub / sunroom, elevated composite deck overlooking backyard ravine. An updated 2 storey, 4 bedroom, 4 bath home with 9' ceilings that will suit any family size. Immaculately kept and shows pride of ownership throughout. Walk out finished basement perfect for entertaining / teen hang out; 6 car parking on newly paved drive! Snowmobile right to the E108 trail. Updates include: May 2021, Insulation upgraded to R60 - Aug 2021, Replaced all windows and doors - Dec 2021, Master bathroom complete remodel, including heated floor - Feb 2022, Upstairs bathroom complete remodel - Sep 2022, Fences - Sep 2022, Removal of popcorn ceilings - Sep 20022, Replaced main floor and both upstairs toilets - Nov 2022, Replaced front door - May 2023, Upgraded door handles and hinges - Jun 2023, Replaced main floor patio door - May 2024, Pool liner and solar blanket - Jun 2024, Replaced sand in pool filter - Jun 2024, Replaced main board in pool heater - Aug 2025, Hot tub cover - Feb 2026, Replaced railing - Mar 2026, Replaced all carpet - Mar 2026, Driveway - Jul 2026 - largest in the neighbourhood; Furnace - Sep 2016, garage doors - Oct 2016, Roof Shingles and added vents - Jul 2019, Hot water tank - Nov 2019 - Over $200,000 spent in renovations, remodeling and upgrades!
Key facts
Property details
Rooms & baths
Building & utilities
Parking
Lot
Financial
Mortgage calculator
Location
Market Overview
Scugog
Listing data provided by the Toronto Regional Real Estate Board (TRREB).
Similar properties
The listing data is provided under copyright by the Toronto Regional Real Estate Board (TRREB). The listing data is deemed reliable but is not guaranteed accurate by TRREB. The trademarks MLS®, Multiple Listing Service® and the associated logos are owned by The Canadian Real Estate Association (CREA) and identify the quality of services provided by real estate professionals who are members of CREA.
Last updated: October 8, 2026.