
15102 Old Simcoe Road
Port Perry · Scugog · ON · L9L 1K5
On market 77 days
About this property
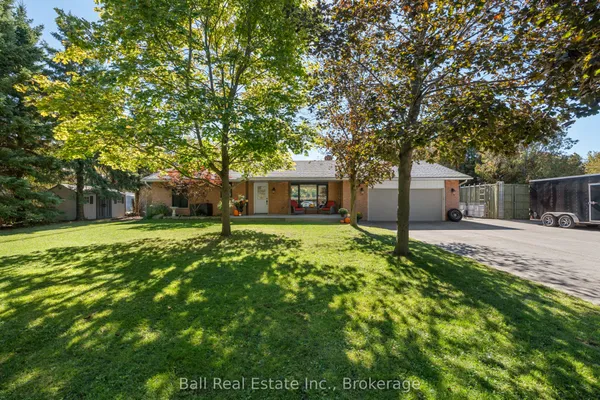
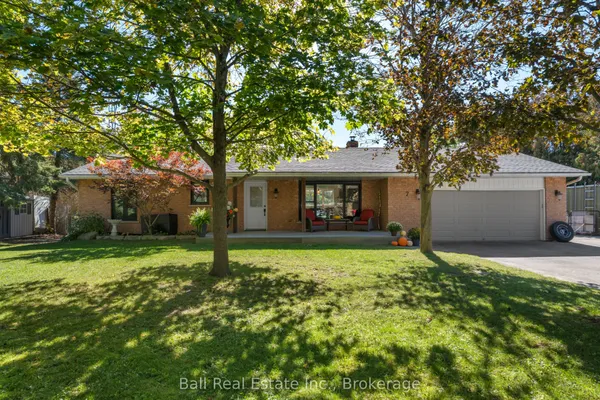
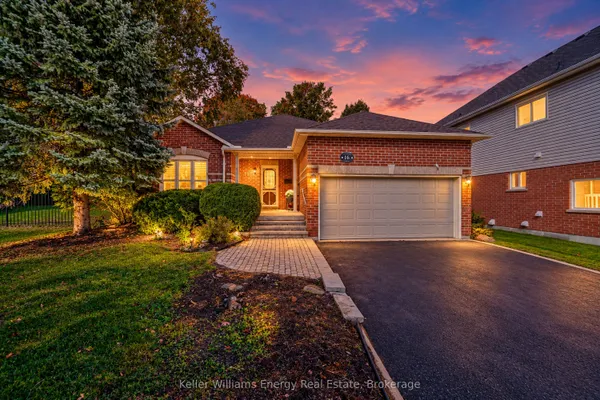
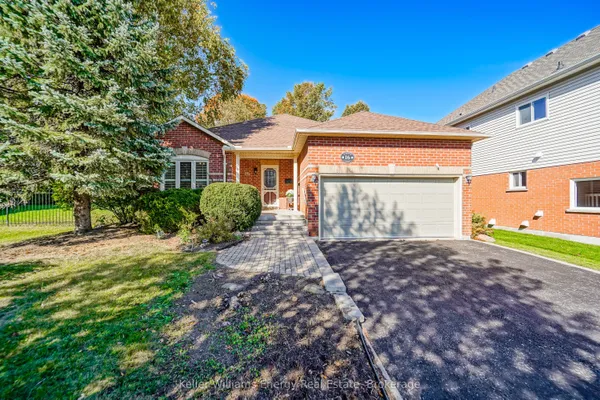
Updated brick bungalow on large in-town lot; meticulously maintained home inside and out with composite decking and mature landscaping; open concept main floor -great family living and entertaining space; good sized kitchen with warm coloured cabinetry, quartz countertops; heated floor, centre island and pantry for even more storage; walk out from dining room to deck and swimming pool or step down to additional deck for even more relaxation space; finished basement offers good potential for family member or in-law living with separate entrance, kitchen area, recreation room, office, exercise room and 4 pc bath all with above grade windows allowing sunlight to fill the space. Walk to high school and elementary school, medical centre / hospital, and downtown Port Perry. Natural gas bbq conncection; 8' x 10' shed w/hydro; 10' x 10' workshop. Septic pumped October 2025. Updates : Main floor washroom +/-2018, Basement washroom +/- 2019, patio door +/- 2018, Furnace +/-2020, Property fencing +/- 2023, lawn irrigation system( north and south end on timers) +/- 2020, backyard landscaping +/- 2018, pool liner +/- 2019, gazebo +/- 2019, lower deck +/- 2017, upper deck +/- 2019, HWT +/- 2018 (Owned)
Key facts
Property details
Rooms & baths
Building & utilities
Parking
Lot
Financial
Features & amenities
Interior
Rooms
11 rooms on 2 level s
| Type | Dimensions | Features |
|---|---|---|
| Main | ||
| Kitchen | 11'1" × 11'3" | Quartz CounterUpdated |
| Dining Room | 8'10" × 9'3" | Hardwood FloorCombined w/Kitchen |
| Living Room | 21'1" × 14'7" | Hardwood FloorOpen Concept |
| Primary Bedroom | 12'2" × 10'4" | BroadloomOverlooks Frontyard |
| Bedroom 2 | 8'5" × 10'4" | BroadloomOverlooks Frontyard |
| Bedroom 3 | 12'4" × 7'9" | BroadloomOverlooks Backyard |
| Lower | ||
| Kitchen | 16'5" × 11'2" | Above Grade WindowVinyl Floor |
| Recreation | 16'6" × 11'5" | Pot LightsLaminate |
| Office | 9'10" × 11'1" | LaminateCloset |
| Exercise Room | 12'3" × 10'11" | LaminateCloset |
| Utility Room | 12' × 10'11" | Combined w/LaundryAbove Grade Window |
Mortgage calculator
Location
Market Overview
Scugog
Listing data provided by the Toronto Regional Real Estate Board (TRREB).
Similar properties
The listing data is provided under copyright by the Toronto Regional Real Estate Board (TRREB). The listing data is deemed reliable but is not guaranteed accurate by TRREB. The trademarks MLS®, Multiple Listing Service® and the associated logos are owned by The Canadian Real Estate Association (CREA) and identify the quality of services provided by real estate professionals who are members of CREA.
Last updated: October 8, 2026.