
70 Elmhurst Street
Port Perry · Scugog · ON · L9L 2E7
On market 105 days
About this property
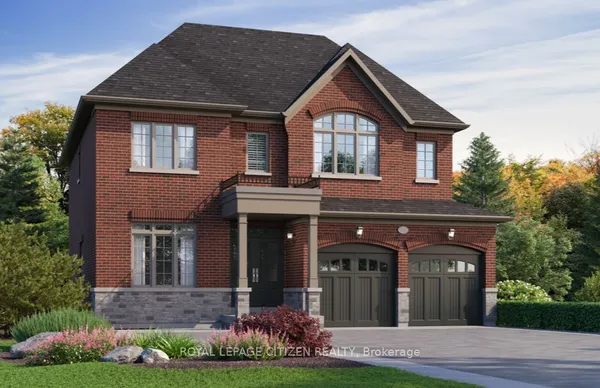
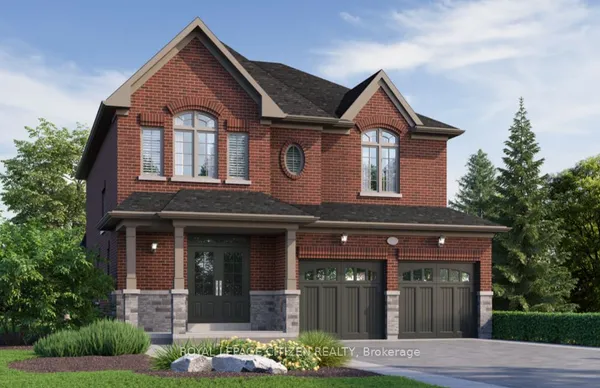
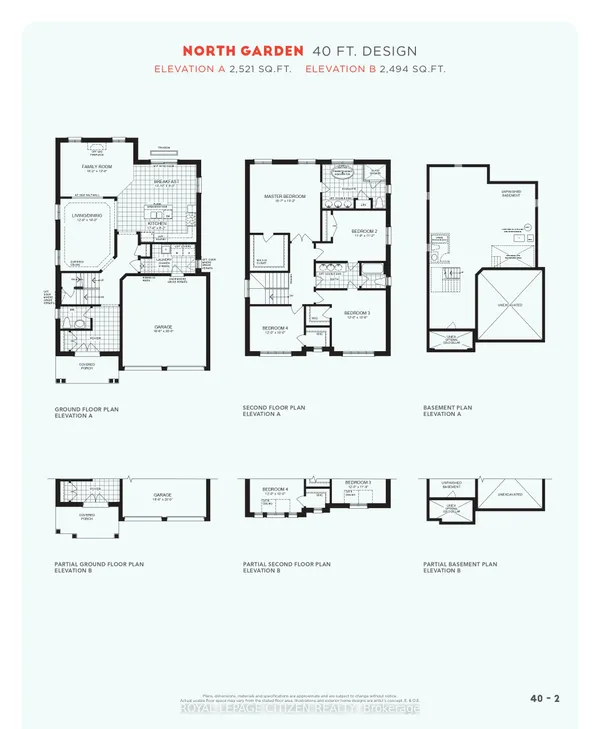
Welcome To 70 Elmhurst Street In Port Perry, A Spacious 4-Bedroom, 3.5-Bathroom Home Featuring Quality Finishes And Numerous Upgrades. The Main Floor Offers 9-Foot Ceilings, Hardwood Floors, And A Mix Of Pot Lights And Stylish Chandeliers, Creating A Bright And Welcoming Space. Upstairs, The Home Continues To Impress With Hardwood Flooring And Smooth Ceilings Throughout. A Thoughtfully Designed Upper-Level Area Serves As An Ideal Home Office, Filled With Natural Light And Well-Suited For Remote Work. The Kitchen Is Outfitted With Premium Upgraded Appliances, Including A Panel-Ready Refrigerator, A 36-Inch Range Hood With Oven, And A Panel-Ready Drawer Dishwasher, With $30,000 Invested In Appliance Upgrades. A Water Softener And Water Filtration System Add Extra Everyday Comfort. The Unfinished Basement Provides Great Future Potential With 9-Foot Ceilings, Large Windows, And A Cold Room. Conveniently Located Just Minutes From Schools, Parks, And The Recreation Centre, The Home Is Also A Short Drive To Downtown Port Perry And The Lakefront.
Key facts
Property details
Rooms & baths
Building & utilities
Parking
Lot
Financial
Features & amenities
Interior
Property
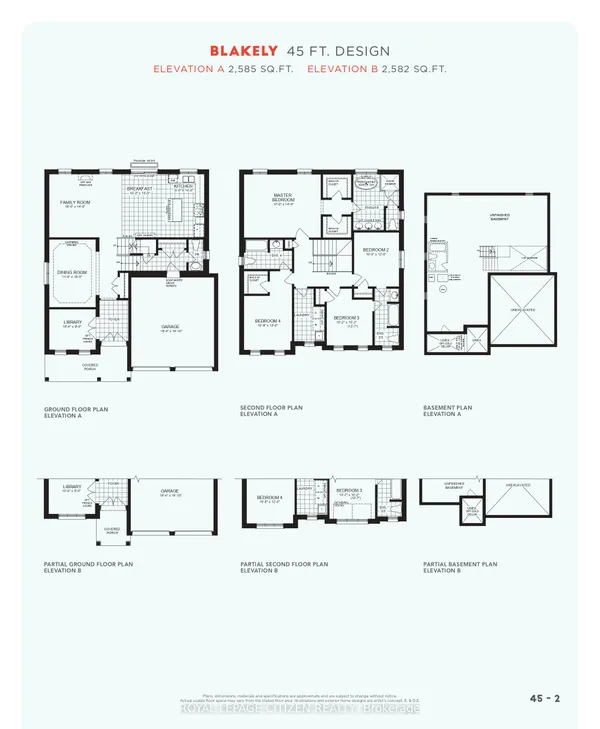
Rooms
9 rooms on 2 level s
| Type | Dimensions | Features |
|---|---|---|
| Main | ||
| Great Room | 16'7" × 12' | FireplacePot Lights |
| Living Room | 12' × 12'10" | Large WindowPot Lights |
| Kitchen | 18'1" × 29'10" | Tile FloorCentre Island |
| Dining Room | 12'2" × 14'1" | Pot LightsHardwood Floor |
| Second | ||
| Primary Bedroom | 20' × 12'10" | 5 Pc EnsuiteWalk-In Closet(s) |
| Bedroom 2 | 18'5" × 11'5" | 4 Pc BathCloset |
| Bedroom 3 | 12' × 11' | 3 Pc EnsuiteCloset |
| Bedroom 4 | 12' × 11'7" | 4 Pc BathPot Lights |
| Study | 11'2" × 7'7" | Large WindowPot Lights |
Mortgage calculator
Location
Cross street: Old Simcoe Road & Reach Street
Market Overview
Scugog
Listing data provided by the Toronto Regional Real Estate Board (TRREB).
Similar properties
The listing data is provided under copyright by the Toronto Regional Real Estate Board (TRREB). The listing data is deemed reliable but is not guaranteed accurate by TRREB. The trademarks MLS®, Multiple Listing Service® and the associated logos are owned by The Canadian Real Estate Association (CREA) and identify the quality of services provided by real estate professionals who are members of CREA.
Last updated: October 8, 2026.