
1455 Celebration Drive
Bay Ridges · Pickering · ON · L1W 1L8
On market 140 days
About this property
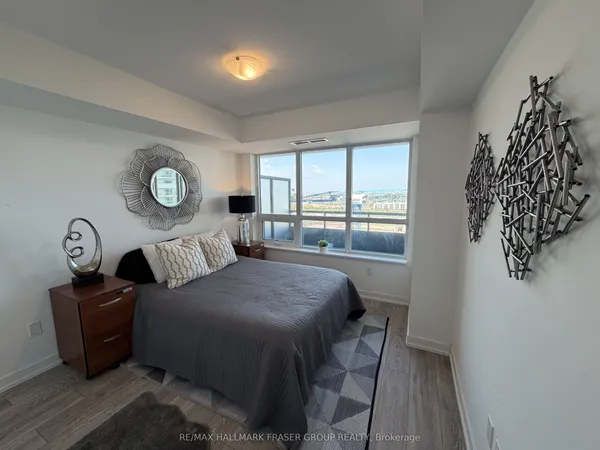
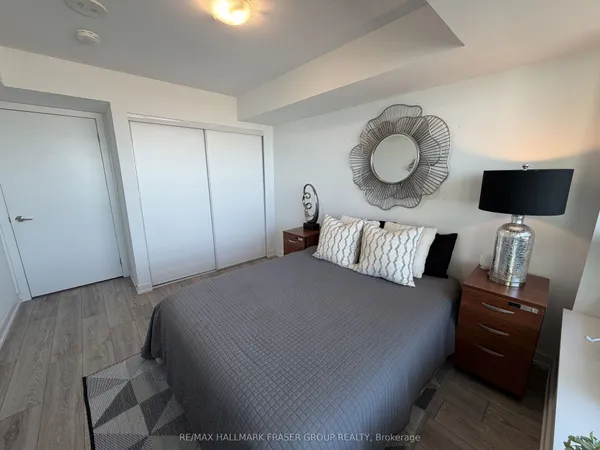
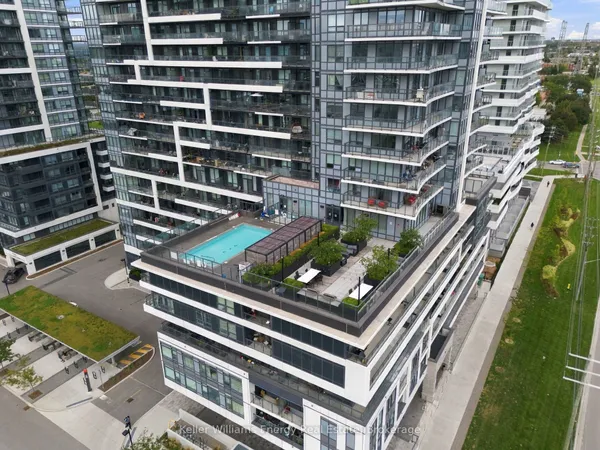
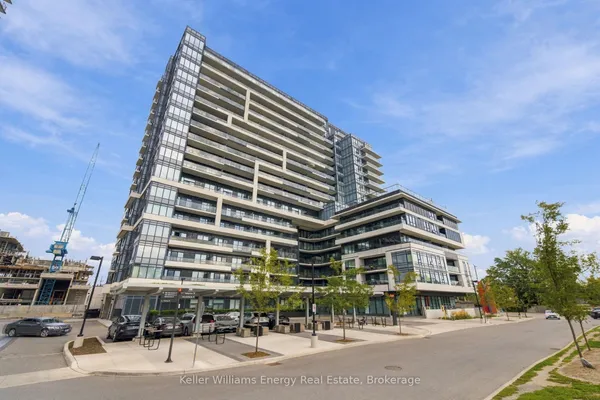
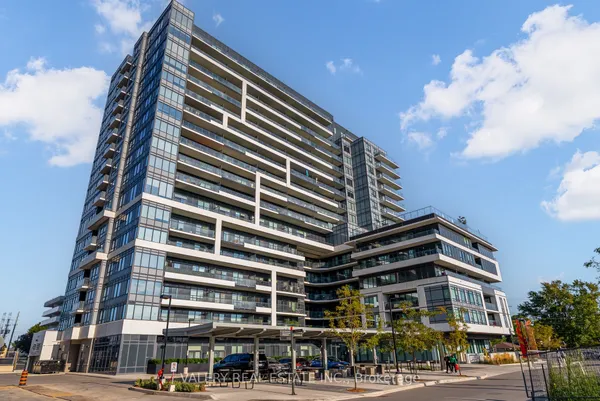
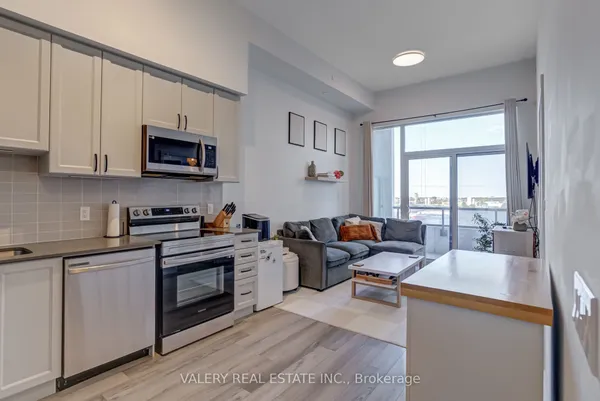
Step Into Luxury Living At Universal City Condo Tower 2 By Chestnut Hill! This Suite Features 2 Spacious Bedrooms & 2 Modern Bathrooms With A Bright Open-Concept Layout And Stunning Northwest Exposure. Enjoy Abundant Natural Light Through Floor-To-Ceiling Windows, Plus Two Private Balconies Perfect For Relaxing Or Entertaining. Featuring Sleek Laminate Flooring Throughout, Stainless Steel Appliances, Quartz Countertops & Stylish Finishes. Includes 1 Parking Space. Experience Resort-Style Amenities Including A State-Of-The-Art Fitness Centre, Indoor Pool, Saunas, Party Room, Landscaped Terrace With BBQs, Lounges, Guest Suites & More. Ideally Located Minutes To Schools, Parks, Recreation Centre, Pickering Town Centre, Highway 401, Transit & GO Station Everything You Need Right At Your Doorstep!
Key facts
Property details
Rooms & baths
Building & utilities
Parking
Condo details
Financial
Inclusions & exclusions
Features & amenities
Interior
Property
Accessibility
Amenities
Rooms
4 rooms on 1 level
| Type | Dimensions | Features |
|---|---|---|
| Main | ||
| Living Room | 18'4" × 9'9" | Combined w/DiningOpen Concept |
| Dining Room | 9'11" × 5' | Combined w/KitchenOpen Concept |
| Primary Bedroom | 10'3" × 10'4" | W/W Closet3 Pc Ensuite |
| Bedroom 2 | 10'6" × 9'4" | W/W ClosetW/O To Balcony |
Mortgage calculator
Location
Cross street: Liverpool & Bayly St
Market Overview
Pickering
Listing data provided by the Toronto Regional Real Estate Board (TRREB).
Similar properties
The listing data is provided under copyright by the Toronto Regional Real Estate Board (TRREB). The listing data is deemed reliable but is not guaranteed accurate by TRREB. The trademarks MLS®, Multiple Listing Service® and the associated logos are owned by The Canadian Real Estate Association (CREA) and identify the quality of services provided by real estate professionals who are members of CREA.
Last updated: October 8, 2026.