
7650 Old Scugog Road
Rural Clarington · Clarington · ON · L1C 3K2
On market 161 days
About this property
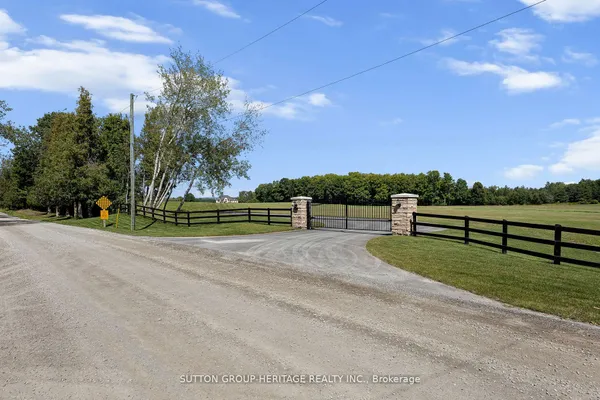
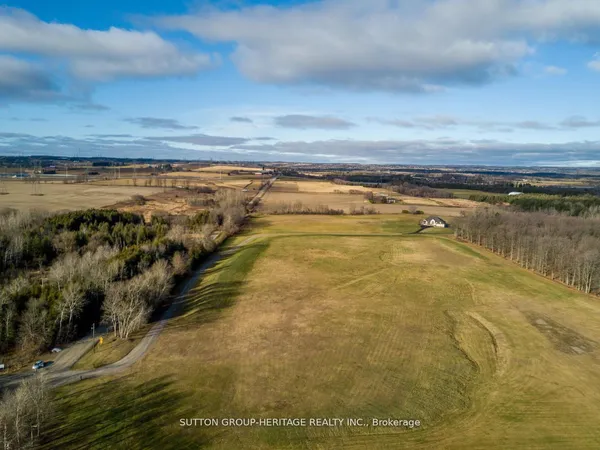
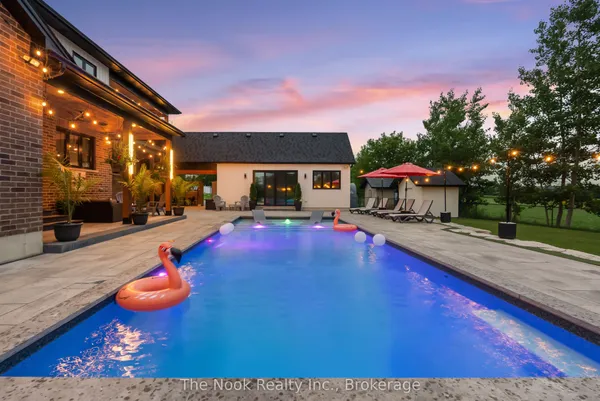
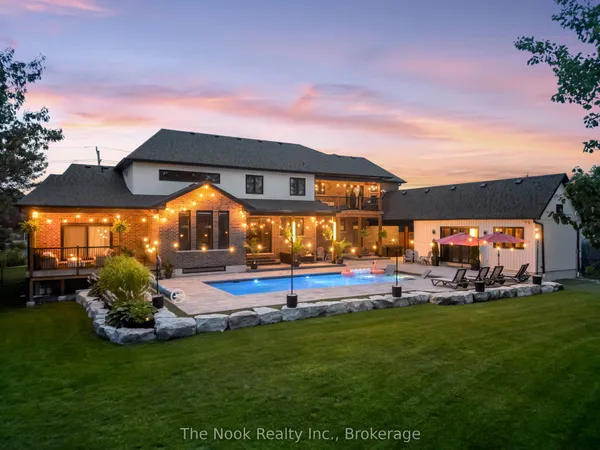
A majestic Executive European-inspired estate Home set on >1.50 acres in the prestigious community of Hampton, offering over 7,300 sq.ft. of refined living space and timeless architectural presence. Crafted with elegant European detailing, refined millwork, and grand sightlines throughout, the home welcomes you with a soaring foyer that introduces a series of light-filled principal rooms designed for elevated living. The expansive gourmet kitchen serves as the heart of the home, featuring estate-level proportions, custom cabinetry, a walk-in pantry, and seamless flow to the sunroom, family room, and formal dining room-each space tailored for sophisticated entertaining.A rare residential elevator provides effortless access across all levels, rising to a distinguished second-floor executive office with custom built-ins and elevated views. This floor also hosts a private suite and additional bedrooms, including a tranquil primary retreat with a balcony, spa-inspired ensuite, and generous dressing space. The second floor extends to a spacious walkout terrace, offering a serene outdoor escape with sweeping countryside vistas.The fully finished walkout lower level enhances the home's versatility with a gym, office, bedroom, lounge areas, and a second kitchen-ideal for extended family, guests, or multi-generational living. Engineered for long-term comfort and efficiency, the property features an advanced geothermal heating and cooling system, continuous hot water, premium water purification, and professional drainage infrastructure. Outdoors, manicured grounds, stone terraces, and panoramic rural views create a private estate setting rarely found so close to urban convenience. Multiple outdoor living areas provide space for gatherings, quiet retreat, and elegant entertaining. Quick access to Hwy 407/418, conservation areas, trails, and the charm of Enniskillen village, this exceptional residence blends luxury, privacy, and modern comfort in a truly distinguished offering.
Key facts
Open houses
Property details
Rooms & baths
Building & utilities
Parking
Lot
Financial
Features & amenities
Interior
Rooms
25 rooms on 3 level s
| Type | Dimensions | Features |
|---|---|---|
| Ground | ||
| Foyer | 12'2" × 9'6" | Marble FloorCombined w/Great Rm |
| Office | 11'6" × 12'2" | Large WindowDouble Doors |
| Great Room | 15'9" × 14'5" | Coffered Ceiling(s)Combined w/Dining |
| Dining Room | 18'1" × 14'5" | Large WindowCombined w/Great Rm |
| Kitchen | 18'1" × 22'4" | Modern KitchenBreakfast Bar |
| Breakfast | 8'10" × 18'1" | Combined w/KitchenBreakfast Area |
| Pantry | 17'1" × 9'2" | Combined w/KitchenAccess To Garage |
| Mud Room | 5'11" × 9'2" | Walk-OutCeramic Floor |
| Family Room | 17'9" × 22' | FireplaceCoffered Ceiling(s) |
| Sunroom | 13'9" × 11'2" | W/O To SundeckCombined w/Family |
| Laundry | 11'6" × 20'4" | Custom CounterElevator |
| Second | ||
| Bedroom | 20'4" × 17'9" | 5 Pc EnsuiteWalk-In Closet(s) |
| Bedroom 2 | 19'4" × 10'11" | Large Window4 Pc Ensuite |
| Office | 17'5" × 25'3" | Elevator3 Pc Ensuite |
| Bedroom 4 | 13'9" × 17'9" | 4 Pc EnsuiteLarge Window |
| Bedroom 5 | 12'10" × 22'4" | 4 Pc EnsuiteWalk-In Closet(s) |
| Basement | ||
| Kitchen | 14'1" × 14'5" | Breakfast BarB/I Appliances |
| Media Room | 25'3" × 22' | Walk-OutCombined w/Kitchen |
| Bedroom | 10'2" × 13'1" | Large WindowB/I Closet |
| Bathroom | 4'11" × 8'10" | 3 Pc BathCeramic Floor |
| Bathroom | 6'7" × 8'6" | 3 Pc BathCeramic Floor |
| Den | 13'9" × 10'10" | Large WindowDouble Doors |
| Exercise Room | 11'2" × 24'11" | ElevatorCushion Floor |
| Workshop | 18'1" × 17'5" | Walk-Out |
| Utility Room | 23'4" × 8'2" | Laundry SinkCombined w/Workshop |
Mortgage calculator
Location
Market Overview
Clarington
Listing data provided by the Toronto Regional Real Estate Board (TRREB).
Similar properties
The listing data is provided under copyright by the Toronto Regional Real Estate Board (TRREB). The listing data is deemed reliable but is not guaranteed accurate by TRREB. The trademarks MLS®, Multiple Listing Service® and the associated logos are owned by The Canadian Real Estate Association (CREA) and identify the quality of services provided by real estate professionals who are members of CREA.
Last updated: October 8, 2026.