
3122 Highway 2
Bowmanville · Clarington · ON · L1C 6E2
On market 86 days
About this property
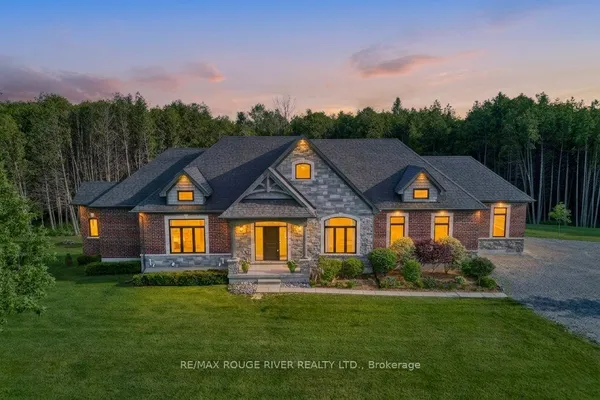
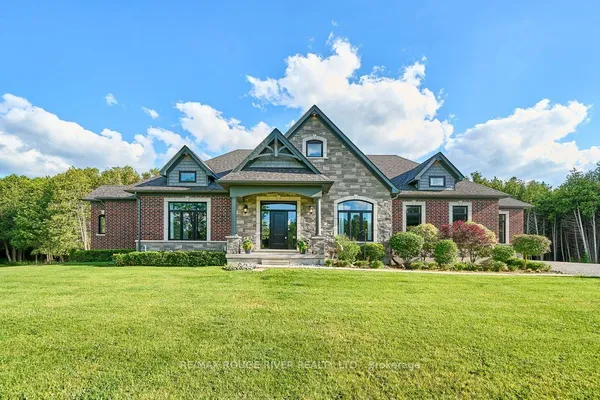
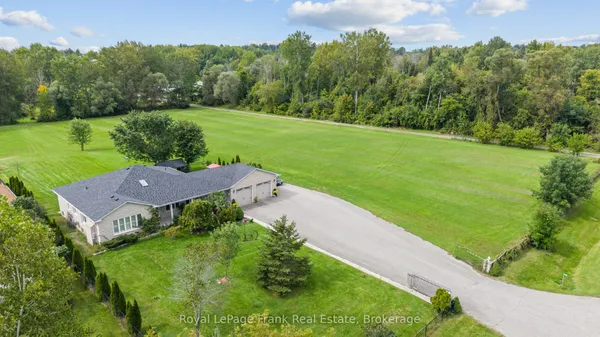
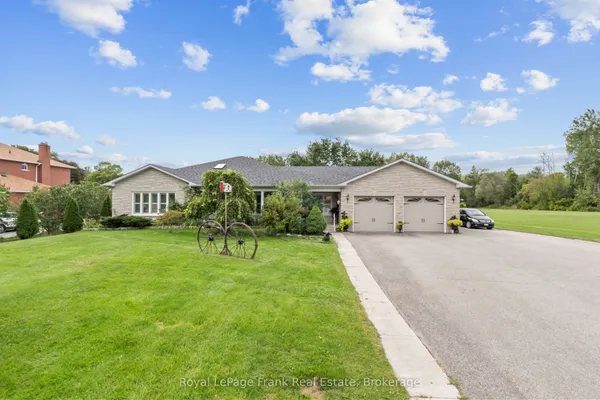
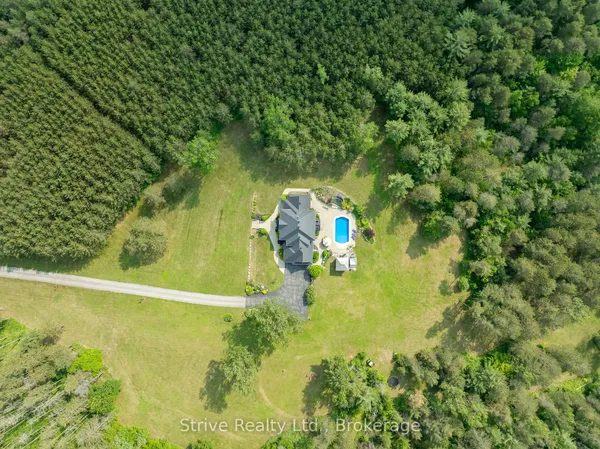
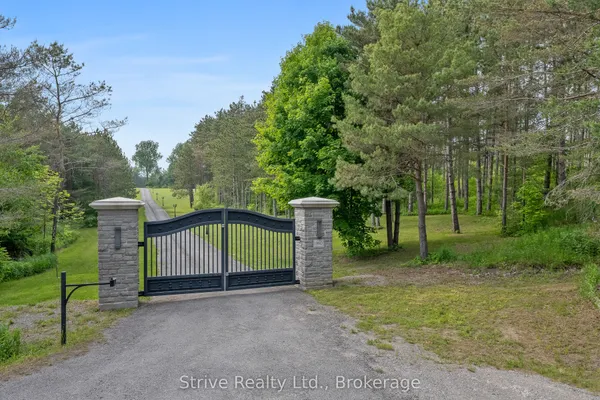
Set privately on nearly 4 acres with a long tree-lined driveway, this exceptional estate offers a rare combination of refined luxury, architectural elegance, and a lifestyle surrounded by nature. Created for both grand entertaining and everyday enjoyment, this extraordinary residence offers expansive indoor and outdoor living with exceptional privacy and convenience.Offering approximately 6,000 sq. ft. of beautifully appointed living space, this remarkable home showcases timeless architectural elements, thoughtfully curated details, and an abundance of natural light throughout. The open-concept, design-forward layout is enhanced by oversized windows that capture the surrounding views while creating a seamless connection between the interior and the natural landscape. The home features a gourmet kitchen crafted for both culinary experiences and effortless entertaining, flowing seamlessly into the great room. A dramatic architectural connection between levels is created by the elegant upper-level sitting room overlooking the soaring main living space below, enhancing the home's sense of openness, scale, and sophistication.The thoughtfully designed layout features four expansive bedrooms, each with its own private ensuite, offering exceptional comfort and privacy for family and guests. The luxurious primary suite serves as a private sanctuary, complete with a spa-inspired ensuite featuring his and her showers.Step outside and experience your own private resort-inspired setting featuring an in-ground pool overlooking picturesque sunsets, expansive outdoor living areas, and tranquil views. Whether hosting elegant summer evenings or enjoying quiet mornings in complete privacy, this estate offers a lifestyle few properties can match.Additional highlights include a spacious attached two-car garage and a separate three-car detached garage, providing exceptional storage, flexibility, and space for vehicles, hobbies, or recreational pursuits.
Key facts
Property details
Rooms & baths
Building & utilities
Parking
Lot
Financial
Features & amenities
Interior
Rooms
12 rooms on 2 level s
| Type | Dimensions | Features |
|---|---|---|
| Main | ||
| Mud Room | 11'11" × 8'10" | Access To GarageDouble Closet |
| Kitchen | 12'7" × 18'2" | Quartz CounterB/I Appliances |
| Breakfast | 16'1" × 8'10" | Walk-OutBreakfast Area |
| Great Room | 23'11" × 22'11" | Cathedral Ceiling(s)Floor/Ceil Fireplace |
| Dining Room | 20'10" × 12'9" | Open ConceptPot Lights |
| Laundry | 10'9" × 12'8" | Laundry SinkCloset |
| Primary Bedroom | 25' × 18'9" | Fireplace6 Pc Ensuite |
| Second | ||
| Bedroom 2 | 16' × 18'6" | Double Closet4 Pc Ensuite |
| Bedroom 3 | 16' × 17'3" | Double Closet3 Pc Ensuite |
| Bedroom 4 | 17'2" × 12'10" | Double ClosetSemi Ensuite |
| Media Room | 29' × 30'11" | Double DoorsFireplace |
| Sitting | 19'6" × 13'10" | Overlooks LivingOpen Concept |
Mortgage calculator
Location
Market Overview
Clarington
Listing data provided by the Toronto Regional Real Estate Board (TRREB).
Similar properties
The listing data is provided under copyright by the Toronto Regional Real Estate Board (TRREB). The listing data is deemed reliable but is not guaranteed accurate by TRREB. The trademarks MLS®, Multiple Listing Service® and the associated logos are owned by The Canadian Real Estate Association (CREA) and identify the quality of services provided by real estate professionals who are members of CREA.
Last updated: October 8, 2026.