
83 Robin Trail
Port Perry · Scugog · ON · L9L 0E2
On market 185 days
About this property
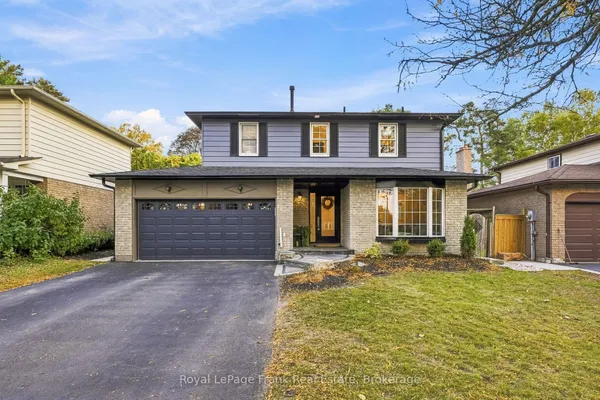
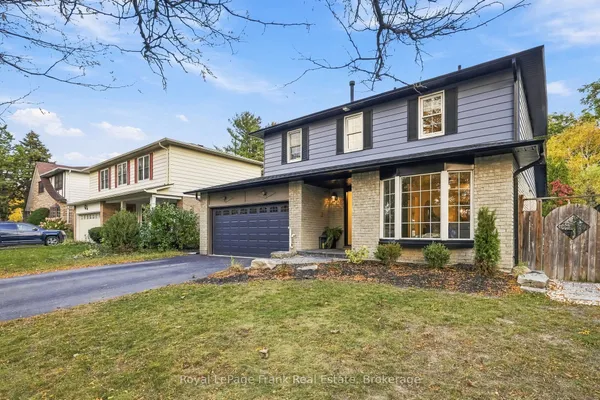
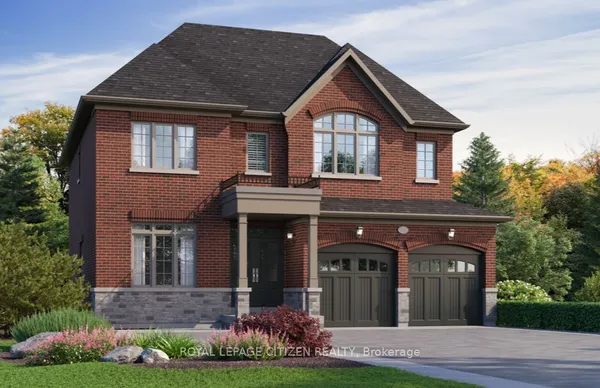
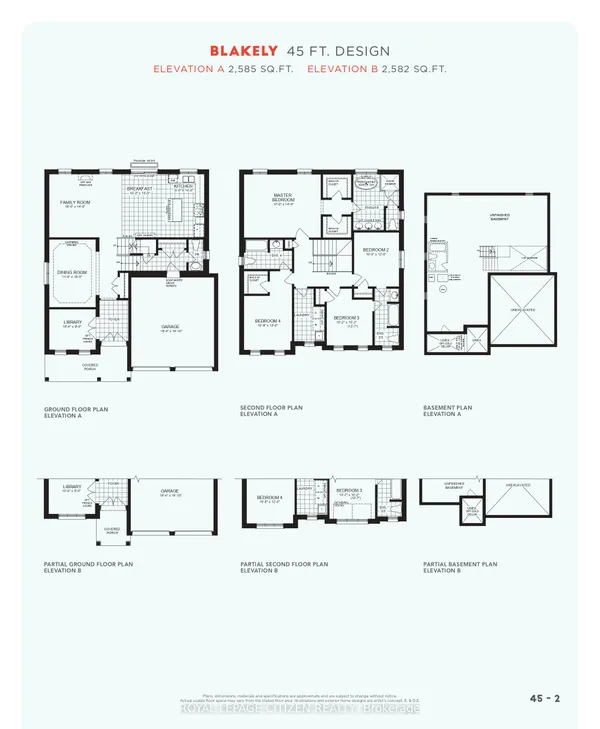
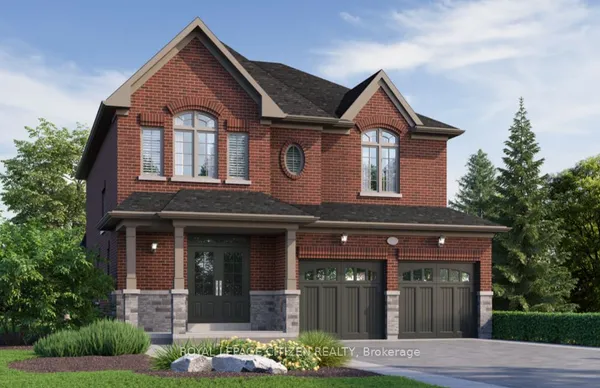
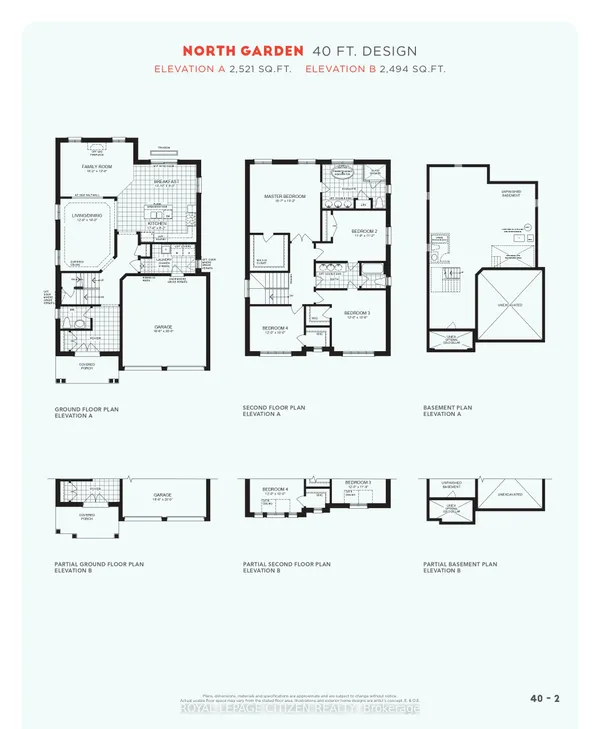
Welcome To 83 Robin Trail! Beautiful And Spacious Home Featuring A Functional Layout With Combined Living And Dining Area And 9 Ft Ceilings. Bright Open Concept Kitchen With Breakfast Area And Walkout, Perfect For Family Living And Entertaining. Convenient Main Floor Laundry With Access To Garage. Second Floor Offers A Large Primary Bedroom With Ensuite And Walk-In Closet, Along With Three Additional Good Size Bedrooms And A Full Bathroom. Well Maintained Home In A Family Friendly Neighbourhood Close To Restaurants, Shopping, Schools, Parks And Trails. Rough-In For Central Vacuum And 3 Piece Bathroom Rough-In In Basement.
Key facts
Property details
Rooms & baths
Building & utilities
Parking
Lot
Financial
Inclusions & exclusions
Features & amenities
Interior
Rooms
8 rooms on 2 level s
| Type | Dimensions | Features |
|---|---|---|
| Ground | ||
| Kitchen | 57'9" × 26'11" | Quartz CounterStainless Steel Appl |
| Breakfast | 43' × 29'6" | Ceramic FloorCentre Island |
| Dining Room | 52'6" × 41'4" | BroadloomOpen Concept |
| Living Room | 52'6" × 41'4" | BroadloomOpen Concept |
| Second | ||
| Primary Bedroom | 51'6" × 49'10" | Broadloom5 Pc Ensuite |
| Bedroom 2 | 39'1" × 36'9" | BroadloomCloset |
| Bedroom 3 | 44'7" × 39'4" | BroadloomCloset |
| Bedroom 4 | 39'4" × 32'10" | BroadloomCloset |
Mortgage calculator
Location
Cross street: Union Ave & Robin Tr
Market Overview
Scugog
Listing data provided by the Toronto Regional Real Estate Board (TRREB).
Similar properties
The listing data is provided under copyright by the Toronto Regional Real Estate Board (TRREB). The listing data is deemed reliable but is not guaranteed accurate by TRREB. The trademarks MLS®, Multiple Listing Service® and the associated logos are owned by The Canadian Real Estate Association (CREA) and identify the quality of services provided by real estate professionals who are members of CREA.
Last updated: October 8, 2026.