
665 Greenhill Avenue E
Vincent · Hamilton · ON · L8K 6E2
Listed just now
About this property
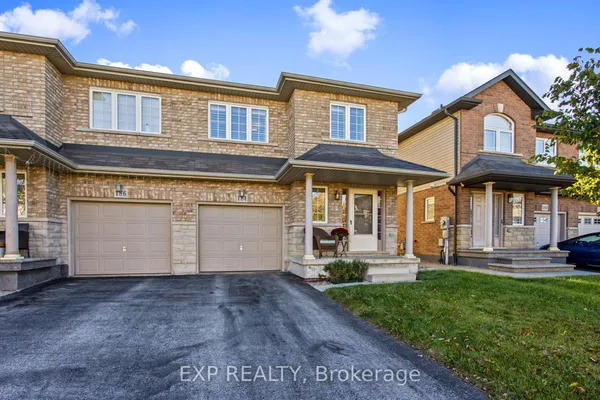
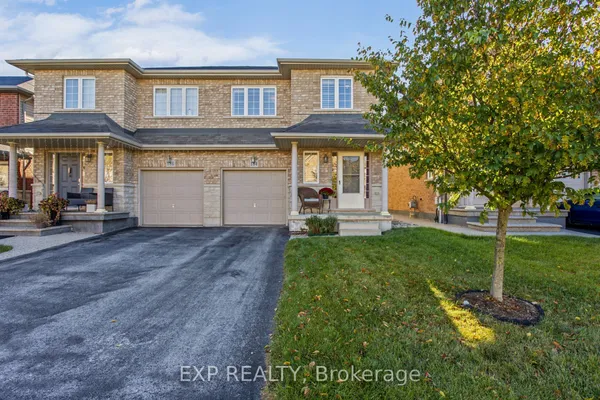
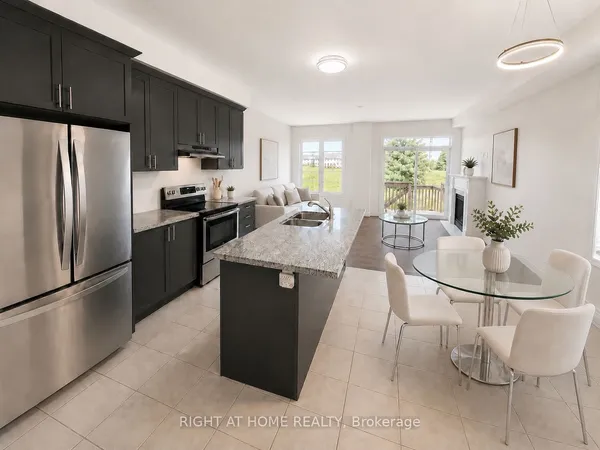
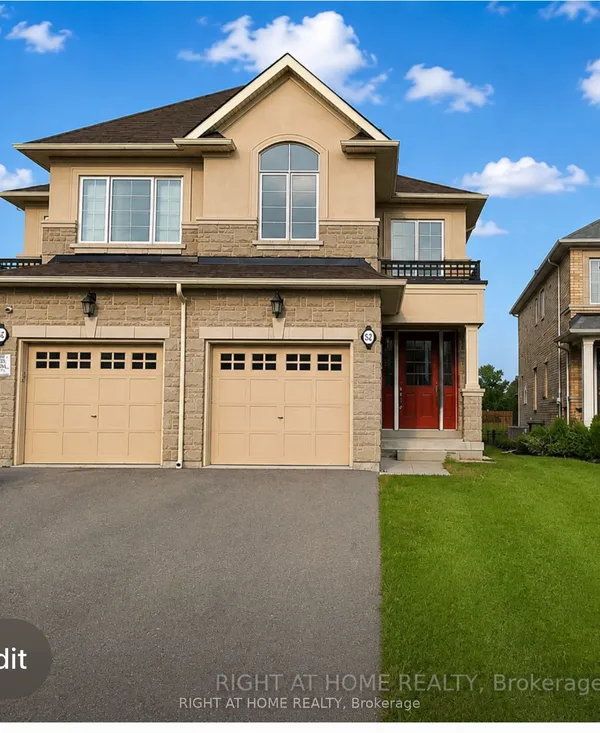
This beautifully maintained and upgraded semi-detached home sits on a desirable corner lot .Featuring 3 spacious bedrooms, 2 full baths + powder room, hardwood flooring on the main level and second-floor hallway, and new appliances. Walk out from the living area to a private deck-perfect for relaxing or entertaining. The finished basement offers a spacious rec room, hardwood flooring, cold storage and plenty of additional storage. Ideally located close to major highways, shopping, banks, malls, schools and everyday amenities, with the lake and scenic trails just minutes away. A move-in-ready home offering space, upgrades and an excellent location!
Key facts
Open houses
Property details
Rooms & baths
Building & utilities
Parking
Lot
Financial
Rooms
8 rooms on 3 level s
| Type | Dimensions | Features |
|---|---|---|
| Ground | ||
| Living Room | 24'3" × 10'10" | |
| Dining Room | 10'2" × 8'10" | |
| Kitchen | 12'10" × 8'10" | |
| Second | ||
| Bedroom | 18'4" × 11'2" | |
| Bedroom 2 | 10'10" × 10'2" | |
| Bedroom 3 | 10'2" × 13'5" | |
| Basement | ||
| Recreation | 18'4" × 11'2" | |
| Utility Room | 10'2" × 13'5" | |
Mortgage calculator
Location
Market Overview
Hamilton
Listing data provided by the Toronto Regional Real Estate Board (TRREB).
Similar properties
The listing data is provided under copyright by the Toronto Regional Real Estate Board (TRREB). The listing data is deemed reliable but is not guaranteed accurate by TRREB. The trademarks MLS®, Multiple Listing Service® and the associated logos are owned by The Canadian Real Estate Association (CREA) and identify the quality of services provided by real estate professionals who are members of CREA.
Last updated: October 8, 2026.