
1412 Beechwood Road
West End · North Bay · ON · P1B 4P6
On market 3 days
About this property
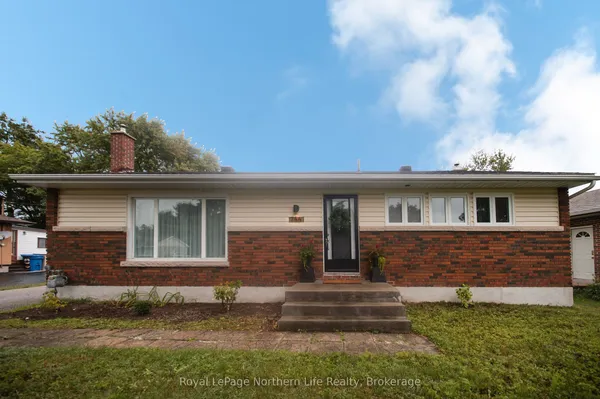
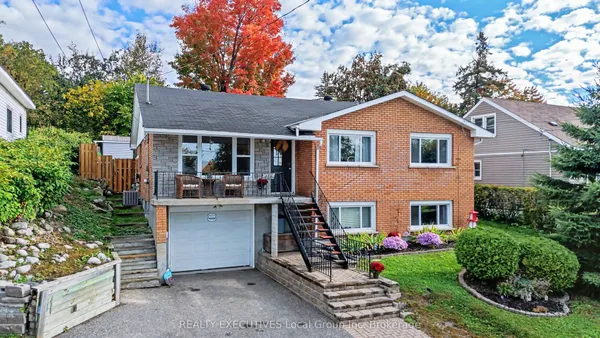
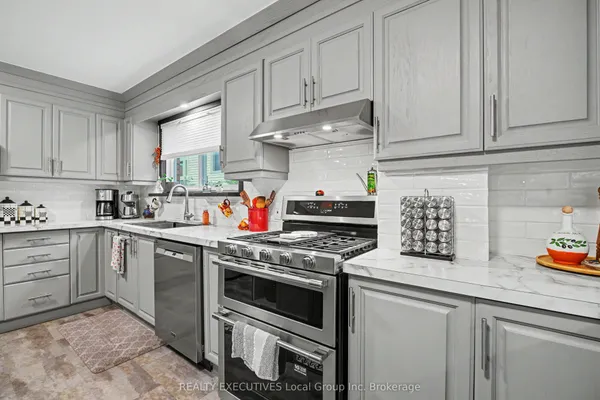
Full of character, bursting with charm and overflowing with love. This 3 bedroom, 2 bathroom home is a place for family, memories and everything in between. Located in the heart of the west end, this household offers a functional kitchen with walkout doors to a private, backyard that makes indoor-outdoor living easy. The spacious recroom provides plenty of area to relax, entertain or create a fun family space. The lovely 5pc bathroom adds comfort and convenience and the ample storage throughout provides room for everything. Set on a corner lot with beautiful curb appeal, this is a wonderful opportunity to settle into a sought-after, established location. **Some photos have been virtually staged. Furniture, décor and accessories shown have been digitally added for illustrative purposes only and are not included with the property. Size, scale and placement of virtually staged items are approximate and may not reflect exact dimensions.
Key facts
Open houses
Property details
Rooms & baths
Building & utilities
Parking
Lot
Financial
Mortgage calculator
Location
Market Overview
North Bay
Listing data provided by the Toronto Regional Real Estate Board (TRREB).
Similar properties
The listing data is provided under copyright by the Toronto Regional Real Estate Board (TRREB). The listing data is deemed reliable but is not guaranteed accurate by TRREB. The trademarks MLS®, Multiple Listing Service® and the associated logos are owned by The Canadian Real Estate Association (CREA) and identify the quality of services provided by real estate professionals who are members of CREA.
Last updated: October 8, 2026.