
150 Crosthwaite Avenue N
Homeside · Hamilton · ON · L8H 4V5
On market 7 days
About this property
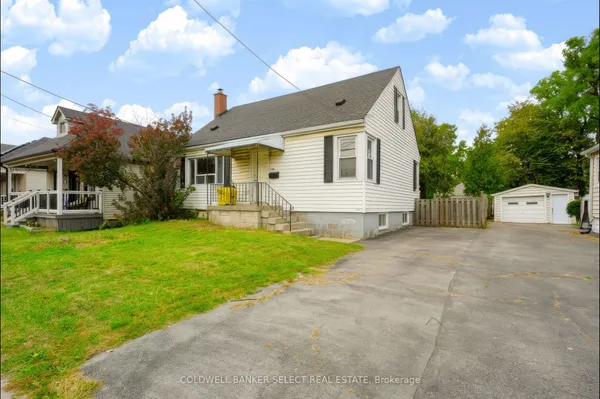
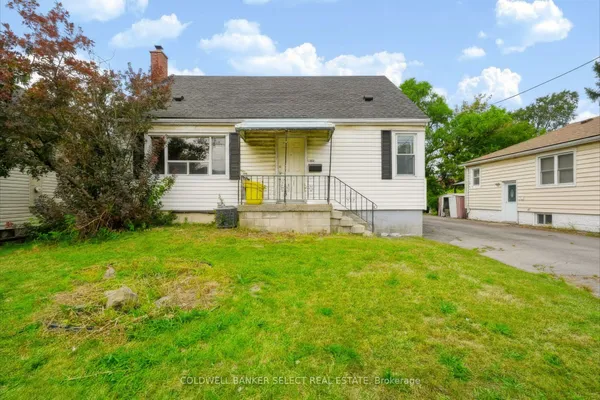
Welcome to 150 Crosthwaite Avenue North! Nestled in the vibrant community of East Hamilton, this charming detached bungalow is perfect for first-time homebuyers, small families, or downsizers. Well-maintained and move-in ready, this three-bedroom home boasts numerous recent updates. Situated on a spacious 100 deep by 83 wide lot, the property features a fully fenced backyard that backs onto greenspace, perfectct for added privacy. Enjoy outdoor entertaining on the large deck with a retractable awning. Conveniently located within walking distance to Centre Mall, schools, restaurants, transit, parks, and other amenities. Plus, you're just minutes from Red Hill Valley Parkway, QEW, Gage Park, and Ottawa Streets trendy shops. A must-see home in an unbeatable location.
Key facts
Property details
Rooms & baths
Building & utilities
Parking
Lot
Financial
Rooms
9 rooms on 2 level s
| Type | Dimensions | Features |
|---|---|---|
| Main | ||
| Mud Room | 6'2" × 5'10" | Window |
| Living Room | 10'10" × 21'8" | Hardwood FloorWindow |
| Kitchen | 12'10" × 10'10" | Stainless Steel ApplQuartz Counter |
| Dining Room | 10'10" × 21'8" | Hardwood FloorWindow |
| Bedroom | 9'6" × 9'2" | WindowCloset |
| Bedroom | 9'6" × 9'10" | WindowCloset |
| Basement | ||
| Recreation | 10'9" × 25'11" | Pot LightsWindow |
| Bedroom | 9'10" × 13'11" | Pot LightsWindow |
| Laundry | 8'10" × 9'6" | Window |
Mortgage calculator
Location
Market Overview
Hamilton
Listing data provided by the Toronto Regional Real Estate Board (TRREB).
Similar properties
The listing data is provided under copyright by the Toronto Regional Real Estate Board (TRREB). The listing data is deemed reliable but is not guaranteed accurate by TRREB. The trademarks MLS®, Multiple Listing Service® and the associated logos are owned by The Canadian Real Estate Association (CREA) and identify the quality of services provided by real estate professionals who are members of CREA.
Last updated: October 8, 2026.