
86 Toronto Street
Goderich (Town) · Goderich · ON · N7A 2Z2
On market 7 days
About this property
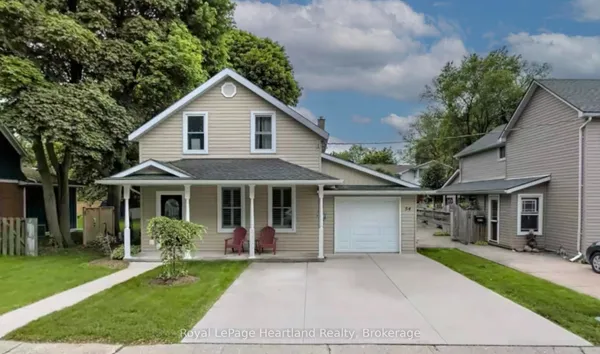
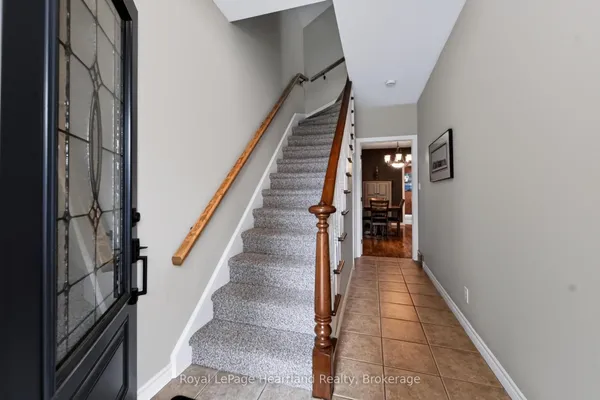
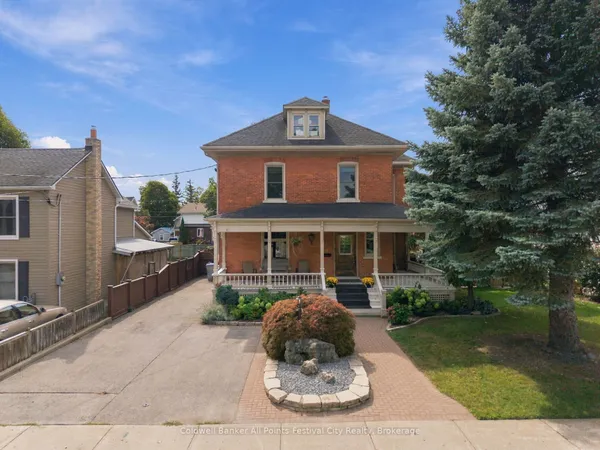
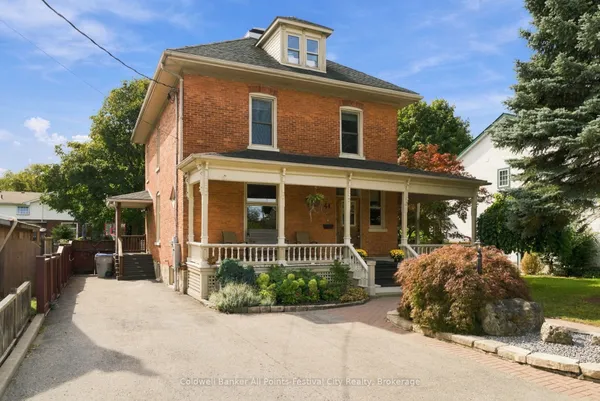
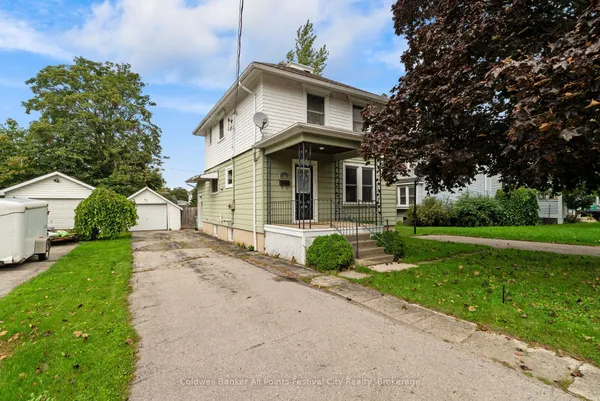
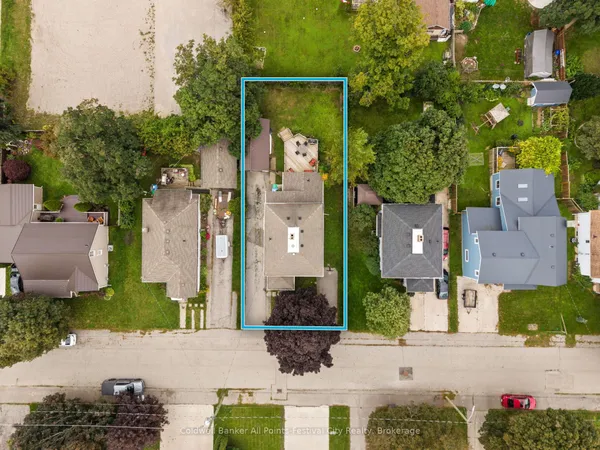
Timeless Character in the Heart of Goderich! Fall in love with the charm and character of this beautiful 4-bedroom, 2.5-storey red-brick home, ideally located in the heart of Goderich, just moments from the shores of Lake Huron. From the inviting front porch to the original natural woodwork and graceful staircase, this home offers the warmth and character that simply cannot be replicated in newer construction.Thoughtfully updated while retaining its historic appeal, the home features an updated kitchen and bathroom, refreshed flooring, and comfortable living spaces with plenty of room for family and guests. The spacious layout offers versatility for a growing family, home office, hobby space, or a variety of lifestyle needs. Step outside and enjoy the private, fenced backyard featuring a fantastic two-tiered deck - perfect for summer entertaining, morning coffee, or relaxing with family and friends. The welcoming front porch provides another wonderful space to unwind and enjoy the neighbourhood. Generous parking adds everyday convenience, while the central location puts you close to Goderich's vibrant downtown, shops, restaurants, schools, amenities, and the beautiful Lake Huron waterfront. A wonderful opportunity to own a piece of Goderich charm with the updates and functionality today's buyers are looking for. Whether you're searching for a family home, a character-filled retreat, or a property with flexible potential, this one deserves a closer look! Character. Location. Space. Possibility. Welcome home to Goderich!
Key facts
Property details
Rooms & baths
Building & utilities
Parking
Lot
Financial
Rooms
11 rooms on 4 level s
| Type | Dimensions | Features |
|---|---|---|
| Main | ||
| Kitchen | 14'7" × 16'1" | |
| Dining Room | 14'2" × 13'11" | |
| Living Room | 13'6" × 13'2" | |
| Mud Room | 6'2" × 6' | |
| Second | ||
| Laundry | 9' × 13'9" | |
| Primary Bedroom | 14'6" × 12'6" | |
| Bedroom 2 | 11'3" × 6'4" | Combined w/Office |
| Bedroom 3 | 11'11" × 13'11" | |
| Third | ||
| Bedroom 4 | 25'9" × 24'10" | |
| Basement | ||
| Other | 21'8" × 14'7" | |
| Other | 28'2" × 13'11" | |
Mortgage calculator
Location
Market Overview
Goderich
Listing data provided by the Toronto Regional Real Estate Board (TRREB).
Similar properties
The listing data is provided under copyright by the Toronto Regional Real Estate Board (TRREB). The listing data is deemed reliable but is not guaranteed accurate by TRREB. The trademarks MLS®, Multiple Listing Service® and the associated logos are owned by The Canadian Real Estate Association (CREA) and identify the quality of services provided by real estate professionals who are members of CREA.
Last updated: October 8, 2026.