
434 VanDusen Avenue
Southgate · Southgate · ON · N0C 1B0
On market 8 days
About this property
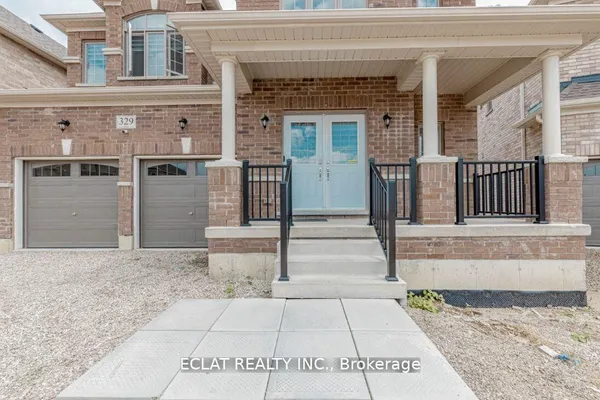
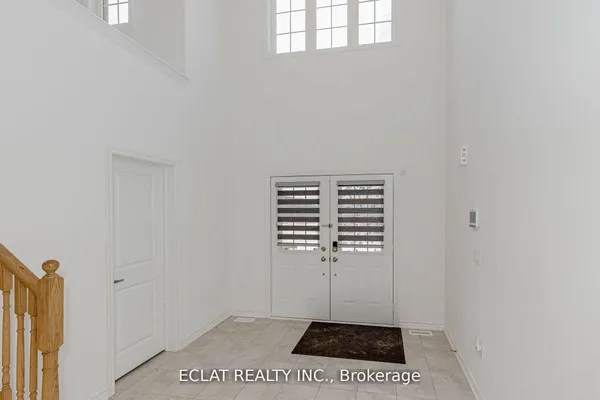
Discover modern luxury in this impressive 2024-built, never-lived-in home offering approximately 4,000 sq. ft. of above-grade living space. This spacious 5-bedroom residence features elegant finishes, generous principal rooms, multiple ensuites, and abundant natural light throughout.The grand open-to-above foyer leads to bright living and dining areas with hardwood floors and large windows. A versatile den offers flexibility as a home office or additional living space. The gourmet kitchen features stainless steel appliances, a large center island, ample cabinetry, walk-in pantry, and serving counter, overlooking the breakfast area and spacious family room with fireplace. The home also offers a separate basement entrance and an additional access point near the foyer, providing excellent flexibility for extended family or future living arrangements. Upstairs, the generous primary suite features a walk-through walk-in closet and 4-piece ensuite, while two additional bedrooms enjoy their own private 4-piece ensuites. Additional highlights include spacious bedrooms, walk-in closets, and convenient upper-level laundry.
Key facts
Property details
Rooms & baths
Building & utilities
Parking
Lot
Financial
Mortgage calculator
Location
Market Overview
Southgate
Listing data provided by the Toronto Regional Real Estate Board (TRREB).
Similar properties

The listing data is provided under copyright by the Toronto Regional Real Estate Board (TRREB). The listing data is deemed reliable but is not guaranteed accurate by TRREB. The trademarks MLS®, Multiple Listing Service® and the associated logos are owned by The Canadian Real Estate Association (CREA) and identify the quality of services provided by real estate professionals who are members of CREA.
Last updated: October 8, 2026.