
324 Carlow Road
Port Stanley · Central Elgin · ON · N5L 1B6
On market 8 days
About this property
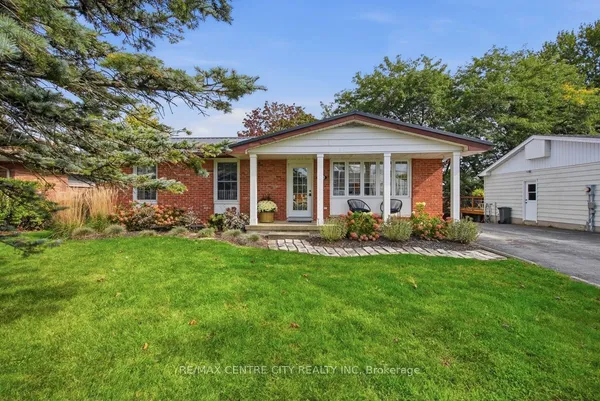
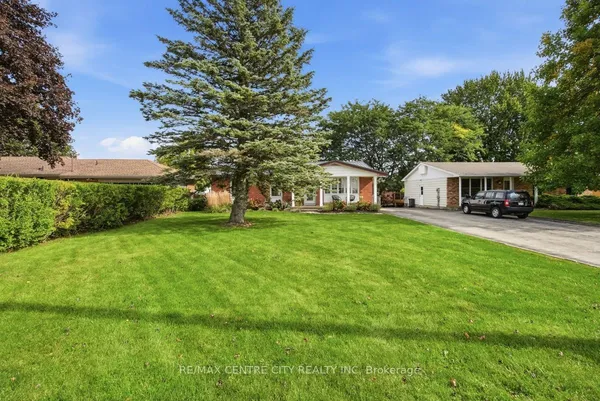
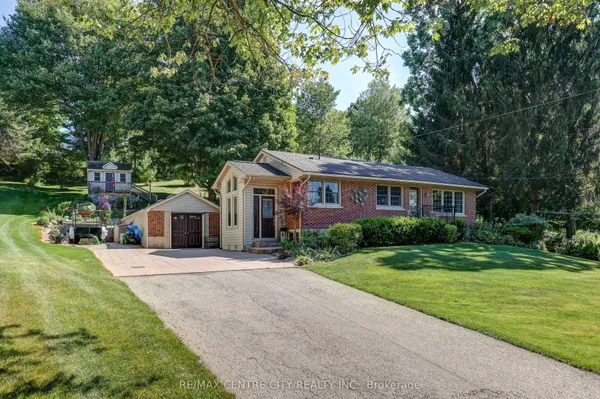
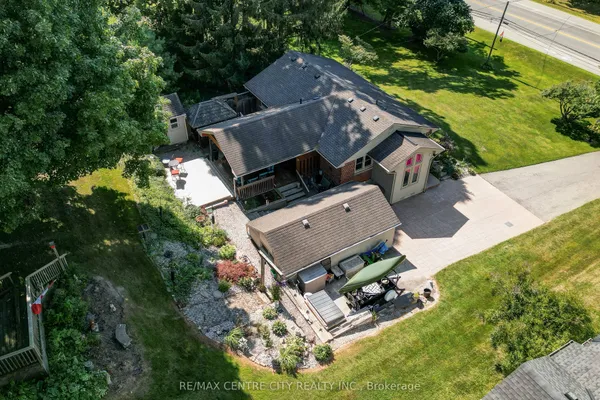
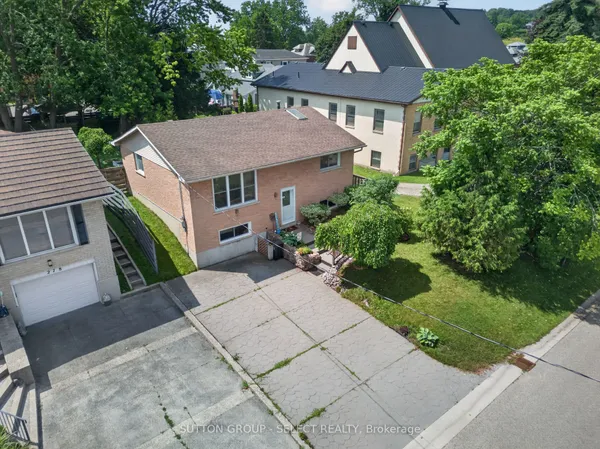
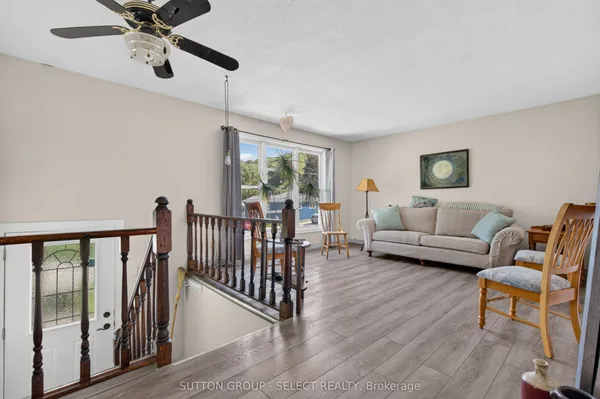
Welcome to 324 Carlow Rd in beautiful Port Stanley. This home is just steps away from the Kettle Creek golf course, arena, public school, marina and a short walk to all the other amenities the village has to offer. Pride of ownership is evident from the moment you pull in the driveway. This 1577 sqft bungalow has a terrific layout featuring a bright family room with hardwood floors, large open concept kitchen/dining area large enough for any gathering that overlooks the backyard with a mudroom that leads to the garage. Patio doors off the dining room lead to a great outdoor space for entertaining with picturesque views. Lower level is finished with a spacious rec room, updated 3pc bath, large utility/workshop area and a den. The back entrance to lower level allows for in-law/granny suite potential. Other features include oversized double car attached garage, driveway with ample parking all on a private 1/2 acre lot with only one residential neighbour.
Key facts
Property details
Rooms & baths
Building & utilities
Parking
Lot
Financial
Rooms
11 rooms on 2 level s
| Type | Dimensions | Features |
|---|---|---|
| Main | ||
| Living Room | 23'1" × 13'4" | |
| Kitchen | 22'8" × 9'10" | |
| Dining Room | 20'9" × 16' | |
| Bedroom | 10'2" × 12'8" | |
| Bedroom 2 | 8'11" × 11'9" | |
| Room | 9'10" × 9'5" | |
| Mud Room | 7'7" × 7'4" | |
| Basement | ||
| Recreation | 26'4" × 22'3" | |
| Den | 11'5" × 9'11" | |
| Laundry | 9'6" × 14'9" | |
| Utility Room | 10'9" × 25' | |
Mortgage calculator
Location
Market Overview
Central Elgin
Listing data provided by the Toronto Regional Real Estate Board (TRREB).
Similar properties
The listing data is provided under copyright by the Toronto Regional Real Estate Board (TRREB). The listing data is deemed reliable but is not guaranteed accurate by TRREB. The trademarks MLS®, Multiple Listing Service® and the associated logos are owned by The Canadian Real Estate Association (CREA) and identify the quality of services provided by real estate professionals who are members of CREA.
Last updated: October 8, 2026.