
1440 Garth Street, Unit 32
Falkirk · Hamilton · ON · L9B 1R6
On market 8 days
About this property
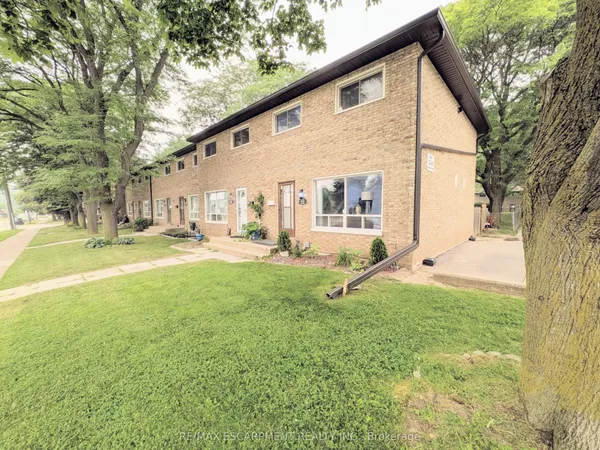
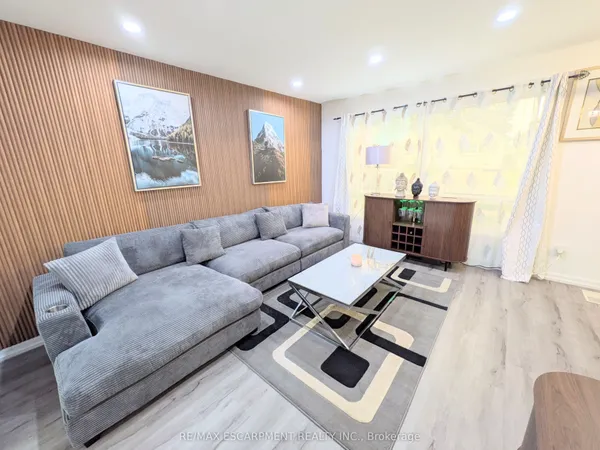
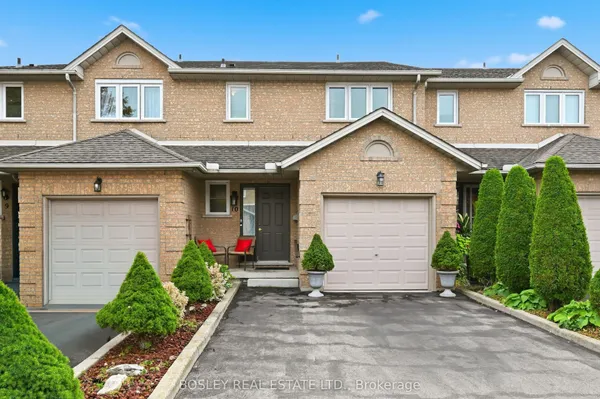
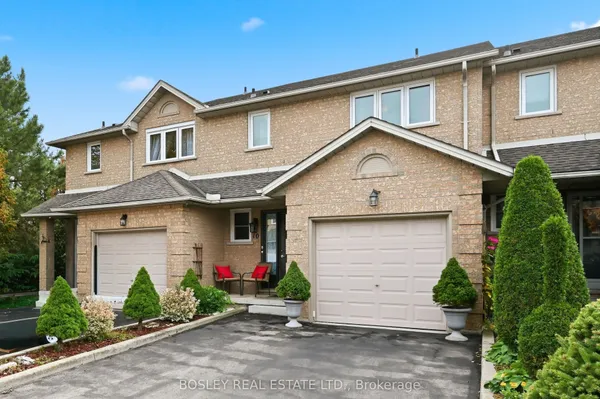
This incredible End-unit Condo Townhome is ripe for the plucking! This home has been fullyupdated with beautiful Hardwood and Vinyl Flooring throughout! The Kitchen is Stunninglyrenovated, with new Cupboards and Counters. Incredible Hardwood with Custom in-lays run throughthe Dining room and Living room which also features a walkthrough to your private, fenced yard.As you head up to the second Storey we have 3 Generously-Sized Bedrooms and a Fully-RenovatedBathroom; lots of natural light makes the Bedrooms warm and inviting! The basement was recentlyfinished with Pot-Lighting and Vinyl flooring, as well as a large utility room/Laundry Room!Affordable Condo fees cover Water, internet, Cable, parking, maintenance AND buildinginsurance! Making this home not only dreamy, but also affordable! All RSA. Taxes Estimatedusing City Calculator
Key facts
Property details
Rooms & baths
Building & utilities
Parking
Condo details
Financial
Mortgage calculator
Location
Market Overview
Hamilton
Listing data provided by the Toronto Regional Real Estate Board (TRREB).
Similar properties
The listing data is provided under copyright by the Toronto Regional Real Estate Board (TRREB). The listing data is deemed reliable but is not guaranteed accurate by TRREB. The trademarks MLS®, Multiple Listing Service® and the associated logos are owned by The Canadian Real Estate Association (CREA) and identify the quality of services provided by real estate professionals who are members of CREA.
Last updated: October 8, 2026.