
29 Shaw Street
Industrial Sector · Hamilton · ON · L8L 3P2
On market 15 days
About this property
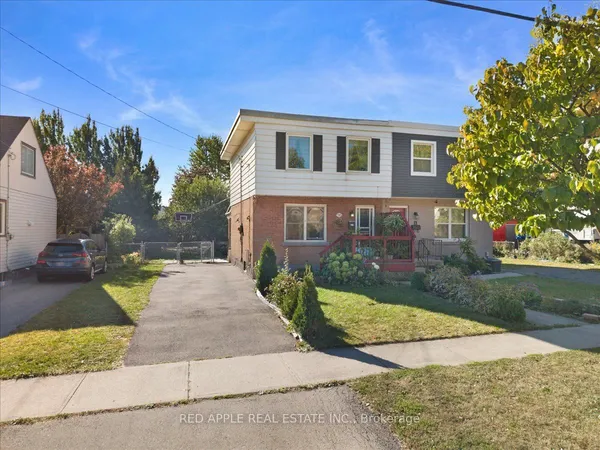
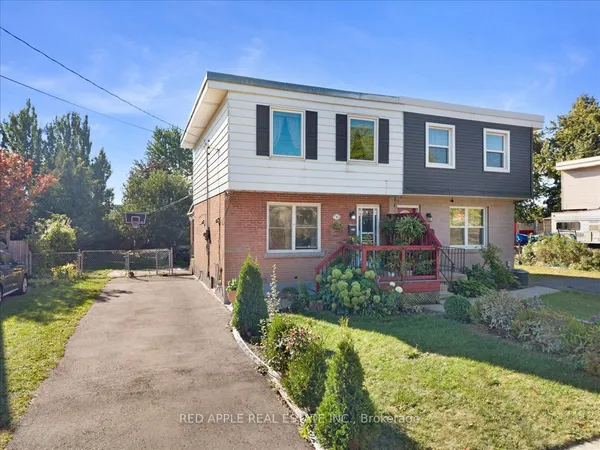
Come check out this beautifully updated 3 Bedroom home in Central Hamilton! When you enter youare greeted with a beautiful, Open-Concept main floor living space with a Stunningly upgradedkitchen (including Beautiful Stainless Steel Appliances), a Large Dining Room and a Beautifuland comfortable Living Room - Perfect for hosting or relaxing in a quiet night at home! Themain floor also features a great walk-out to your Backyard Oasis, with beautiful Paving Stones,and very little maintenance it is a great space to enjoy our Beautiful Ontario Summers. Headingup the stairs we have 3 generously-sized Bedrooms with a large Primary, 4-piece Bathroom, andan Attic space that has been opened up and can be used as another Bedroom, Play room for yourkids, and more! This home has mountains of features that you will want to see before it is toolate, including main floor laundry, 2 car parking out back with a beautiful concrete pad, easytransit to downtown and highway access plus a massive basement for storage. Looking for yourfirst home, or a place to let your family grow? This could be the one for you! All RSA
Key facts
Property details
Rooms & baths
Building & utilities
Parking
Lot
Financial
Rooms
11 rooms on 4 level s
| Type | Dimensions | Features |
|---|---|---|
| Main | ||
| Foyer | 10'10" × 6'5" | |
| Kitchen | 12' × 11'5" | |
| Living Room | 10'10" × 10'8" | |
| Dining Room | 14' × 12'6" | |
| Laundry | 3'3" × 3'3" | |
| Second | ||
| Primary Bedroom | 17'5" × 10' | |
| Bedroom 2 | 10'6" × 10'5" | |
| Bedroom 3 | 11'3" × 11'1" | |
| Bathroom | 6'10" × 5'5" | 4 Pc Bath |
| Third | ||
| Bedroom 4 | 20'5" × 15'9" | |
| Basement | ||
| Utility Room | 34'8" × 17'1" | |
Mortgage calculator
Location
Market Overview
Hamilton
Listing data provided by the Toronto Regional Real Estate Board (TRREB).
Similar properties
The listing data is provided under copyright by the Toronto Regional Real Estate Board (TRREB). The listing data is deemed reliable but is not guaranteed accurate by TRREB. The trademarks MLS®, Multiple Listing Service® and the associated logos are owned by The Canadian Real Estate Association (CREA) and identify the quality of services provided by real estate professionals who are members of CREA.
Last updated: October 8, 2026.