
133 Duford Street
3402 - Vanier · Vanier and Kingsview Park · ON · K1L 6Z5
On market 15 days
About this property
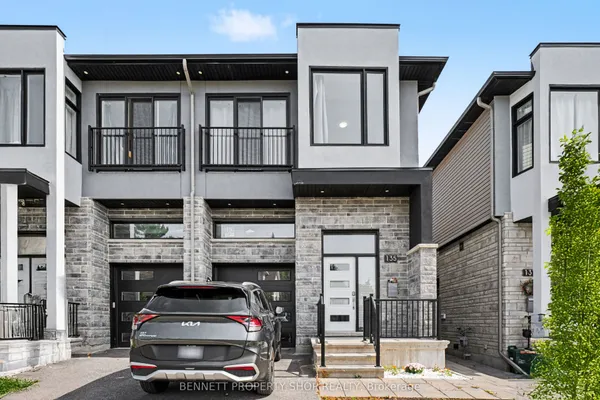
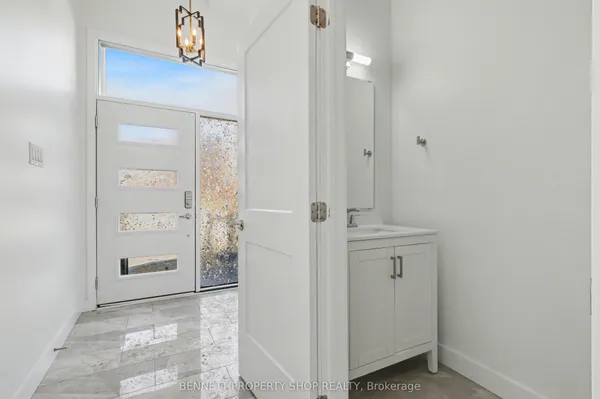
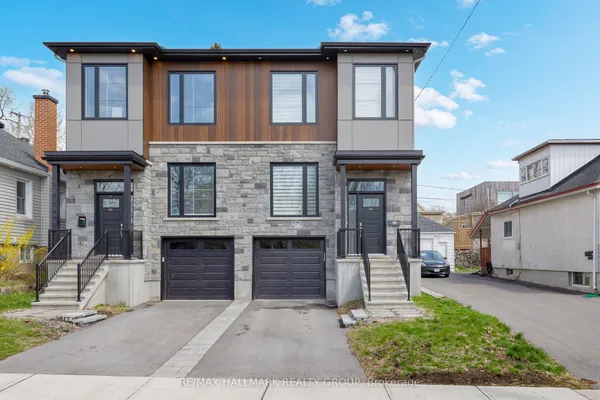
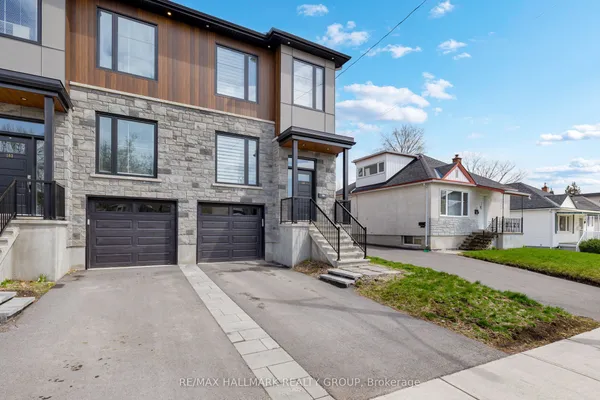
A rare luxury infill offering true flexibility: situated on a large corner lot this semi-detached 4-bed,3-bath home includes a fully separate, purpose-built 1-bed, 1-bath legal secondary suite - ideal for rental income, a private home office, or extended family. Just five minutes from downtown and surrounded by parks and green space, it's finished with high-end materials throughout. Inside, the open-concept main floor delivers real presence: a great room with soaring 10-foot ceilings, oversized windows, and a spacious island built for gathering. Upstairs, four generous bedrooms and two full baths include a primary ensuite, plus a dedicated laundry room. The lower-level suite operates entirely independently - a level of privacy and versatility rarely found in infill construction. Nearly-new, energy efficient, and low-maintenance, this home pairs luxury living with lasting practical value. 4 bedrooms + 1 kitchen above grade; 1 bedroom + 1 kitchen below grade. 24-hour irrevocable on all offers. 48-hour notice required for all showings.
Key facts
Property details
Rooms & baths
Building & utilities
Parking
Lot
Financial
Mortgage calculator
Location
Market Overview
Vanier and Kingsview Park
Listing data provided by the Toronto Regional Real Estate Board (TRREB).
Similar properties
The listing data is provided under copyright by the Toronto Regional Real Estate Board (TRREB). The listing data is deemed reliable but is not guaranteed accurate by TRREB. The trademarks MLS®, Multiple Listing Service® and the associated logos are owned by The Canadian Real Estate Association (CREA) and identify the quality of services provided by real estate professionals who are members of CREA.
Last updated: October 8, 2026.