
35 LIDO Drive
Winona Park · Hamilton · ON · L8E 5E8
On market 17 days
About this property
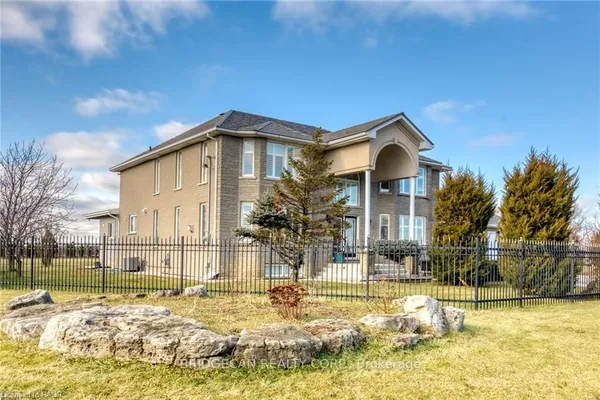
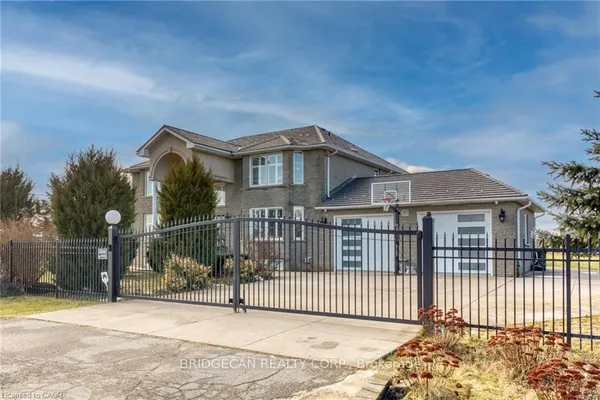
A rare offering in sought-after Winona Park, this impressive residence delivers over 3,800 sq. ft. of refined living space, exceptional scale and a thoughtfully designed layout created for elevated family living and effortless entertaining. Generous principal rooms, an abundance of natural light and sophisticated finishes create an inviting sense of space throughout the home. Four beautifully proportioned bedrooms offer an exceptional level of privacy and versatility, including two luxurious primary suites, each complete with its own private ensuite. The remaining two bedrooms are connected by a beautifully appointed Jack & Jill bathroom, creating an ideal configuration for growing families, extended family or multigenerational living. At the heart of the home, the chef-inspired kitchen is designed to impress, anchored by an extraordinary 112" x 51" granite island that provides an incredible gathering place for family and guests. Premium stainless steel appliances, generous prep space and an open connection to the surrounding living areas make this a natural setting for both everyday living and large-scale entertaining. Step outside and discover a private resort-style backyard designed to make the most of the warmer months. A sparkling inground saltwater pool is surrounded by expansive decking and generous patio space, while the covered dining area provides the perfect setting for outdoor dinners, entertaining or relaxed evenings poolside. With multiple areas to lounge, dine and gather, the backyard feels like a true extension of the home's living space. Adding even greater versatility is approximately 1,700 sq. ft. of unfinished lower-level space, offering remarkable potential to create an in-law suite, home theatre, fitness studio or recreation room. This is a distinctive Winona residence designed to bring people together while preserving the privacy, comfort and space of a truly exceptional family home.
Key facts
Property details
Rooms & baths
Building & utilities
Parking
Lot
Financial
Rooms
14 rooms on 2 level s
| Type | Dimensions | Features |
|---|---|---|
| Main | ||
| Living Room | 17'8" × 13'8" | |
| Dining Room | 16'1" × 11'9" | |
| Office | 9'5" × 11'3" | |
| Family Room | 12'5" × 12'5" | |
| Bathroom | 0' × 0' | 2 Pc Bath |
| Kitchen | 15'9" × 19'6" | Eat-in Kitchen |
| Laundry | 11'1" × 5'2" | |
| Second | ||
| Primary Bedroom | 15'5" × 14' | |
| Bathroom | 0' × 0' | 5 Pc Bath |
| Bedroom | 15'5" × 14' | |
| Bedroom | 16'1" × 16'1" | |
| Bathroom | 0' × 0' | 3 Pc Bath |
| Bedroom | 27'2" × 12'5" | |
| Bathroom | 0' × 0' | 3 Pc Bath |
Mortgage calculator
Location
Market Overview
Hamilton
Listing data provided by the Toronto Regional Real Estate Board (TRREB).
Similar properties
The listing data is provided under copyright by the Toronto Regional Real Estate Board (TRREB). The listing data is deemed reliable but is not guaranteed accurate by TRREB. The trademarks MLS®, Multiple Listing Service® and the associated logos are owned by The Canadian Real Estate Association (CREA) and identify the quality of services provided by real estate professionals who are members of CREA.
Last updated: October 9, 2026.