
129 HERON Street
East End · Thunder Bay · ON · P7C 2M2
On market 20 days
About this property
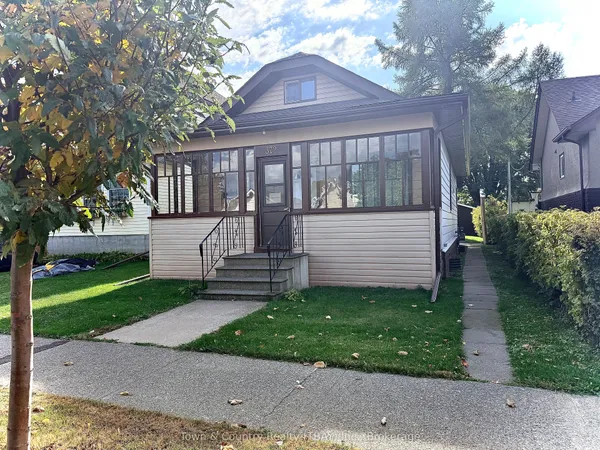
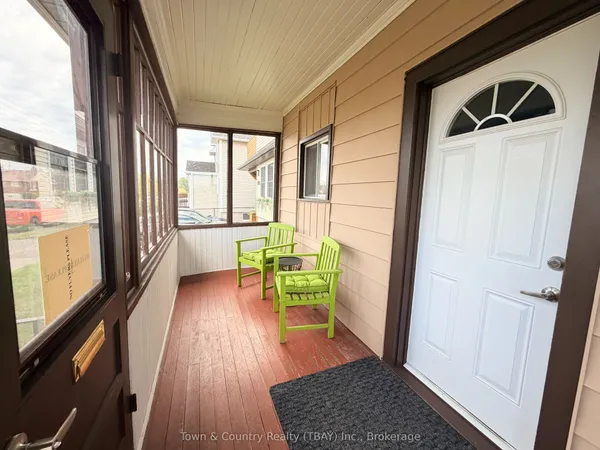
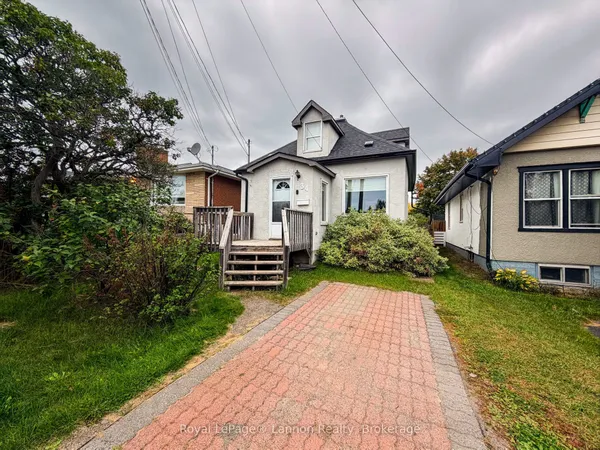
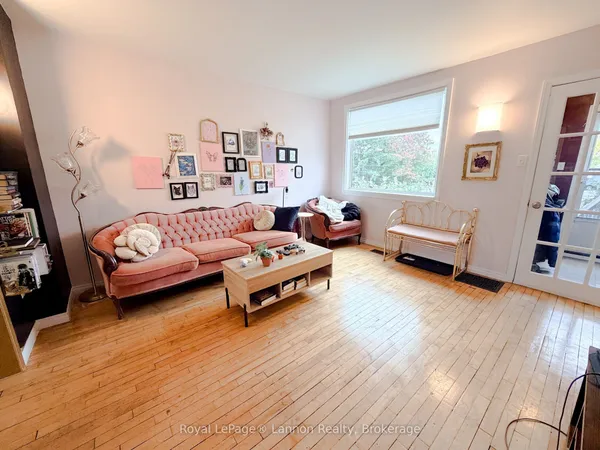
Welcome to 129 Heron Street! This solid 1 1/2-storey home offers 3 bedrooms, 2 bathrooms, and 2 kitchens, making it ideal for first-time buyers, growing families, or those seeking flexible living space. The basement features a separate open-concept kitchen and living area, full bathroom, and additional space perfect for extended family or guests. Enjoy a fully fenced backyard, convenient back-lane parking, and major updates, including windows (within the last 10 years), furnace, central air conditioning, and hot water tank. Offering great value, versatile living, and plenty of potential, this home is ready for its next owner.
Key facts
Property details
Rooms & baths
Building & utilities
Parking
Lot
Financial
Rooms
8 rooms on 3 level s
| Type | Dimensions | Features |
|---|---|---|
| Main | ||
| Living Room | 11' × 17' | |
| Kitchen | 9'9" × 17' | |
| Primary Bedroom | 9'8" × 11'5" | |
| Second | ||
| Bedroom | 11' × 14' | |
| Bedroom 2 | 8' × 12' | |
| Basement | ||
| Living Room | 11' × 15' | |
| Kitchen | 7' × 9' | |
| Den | 11' × 8' | |
Mortgage calculator
Location
Market Overview
Thunder Bay
Listing data provided by the Toronto Regional Real Estate Board (TRREB).
Similar properties
The listing data is provided under copyright by the Toronto Regional Real Estate Board (TRREB). The listing data is deemed reliable but is not guaranteed accurate by TRREB. The trademarks MLS®, Multiple Listing Service® and the associated logos are owned by The Canadian Real Estate Association (CREA) and identify the quality of services provided by real estate professionals who are members of CREA.
Last updated: October 8, 2026.