
4302 Thomas Road
Rural Southwold · Southwold · ON · N5L 1J2
On market 21 days
About this property
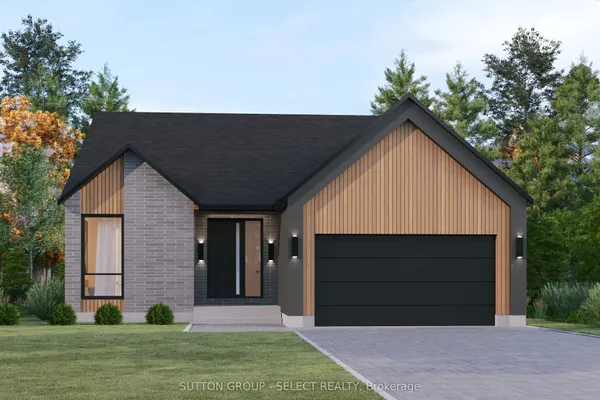
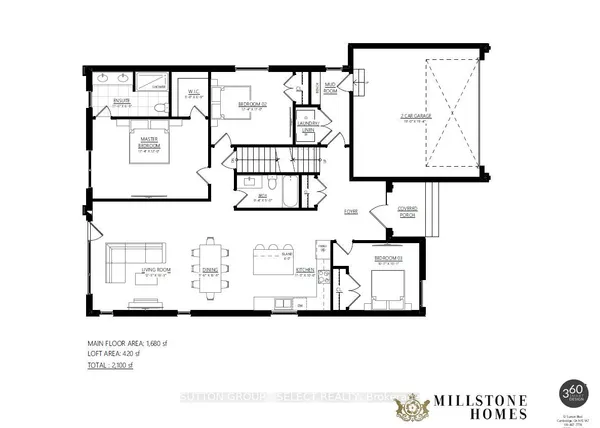
A RARE OPPORTUNITY TO BUILD YOUR COASTAL MASTERPIECE ON AN EXCLUSIVE 3/4 ACRE LOT ?? Don't be tide down by an ordinary home! Be the first to call this spectacular 'to-be-built 'custom masterpiece yours. Blending timeless craftsman character with a relaxed beach-inspired aesthetic, this design is guaranteed to make waves. Set within a heavily treed, exclusive wooded enclave on a massive, nearly 3/4-acre lot, this property offers unparalleled privacy. Don't see what you are looking for - If you can dream in Bungalow - We can build your bungalow dream! Get ready to be blown away by luxurious main-floor living space. Step into the central foyer where a dramatic cathedral ceiling sets a mark for elegance. The heart of the home is a sea-riously expansive great room and dining area, featuring soaring ceilings and a wall of windows framing the natural surroundings. Anchoring this space is a magnificent, direct-vent gas fireplace with a stunning stone surround. Cook up a storm in the chef-inspired kitchen! With a massive central island and walk-in pantry, you'll be the captain of every gathering. Transition smoothly to the huge rear-covered lanai-your ultimate port of call for year-round entertaining. The luxurious main-floor master retreat is a true sanctuary, complete with a massive walk-in closet and a 5-piece sp -en-suite featuring a custom shower to wash your worries away. A second main-floor bedroom (or office) adds versatility. Plus, an incredible 3-car garage-split into a double-car bay and separate single-car bay-ensures you'll never be wrecked for storage! Dive deeper into the lower level for the potential of an additional 1,192 sq ft of living space. It features a massive rec room with a second direct-vent gas fireplace, 2 additional large bedrooms, and a full bath. With room left over for personalization, the world is your oyster. Don't let this ship sail-without you! With only 7 Lots remaining this enclave is sailing fast, don't be left on the dock.
Key facts
Property details
Rooms & baths
Building & utilities
Parking
Lot
Rooms
8 rooms on 1 level
| Type | Dimensions | Features |
|---|---|---|
| Main | ||
| Foyer | 8' × 9'9" | |
| Laundry | 8'2" × 7'6" | |
| Bedroom 2 | 14'1" × 10' | |
| Bathroom | 5'1" × 10' | |
| Dining Room | 14'4" × 10' | |
| Great Room | 19'4" × 16'6" | |
| Primary Bedroom | 12'6" × 14'1" | |
| Bathroom | 12'5" × 5'7" | |
Mortgage calculator
Location
Market Overview
Southwold
Listing data provided by the Toronto Regional Real Estate Board (TRREB).
Similar properties
The listing data is provided under copyright by the Toronto Regional Real Estate Board (TRREB). The listing data is deemed reliable but is not guaranteed accurate by TRREB. The trademarks MLS®, Multiple Listing Service® and the associated logos are owned by The Canadian Real Estate Association (CREA) and identify the quality of services provided by real estate professionals who are members of CREA.
Last updated: October 8, 2026.