
72 Sparkys Way
Talbotville · Southwold · ON · N5P 0E9
On market 21 days
About this property
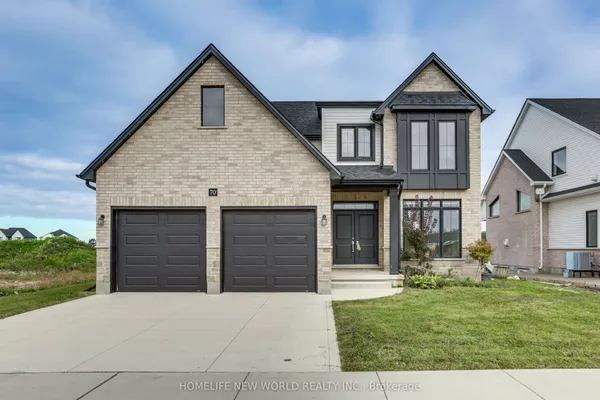
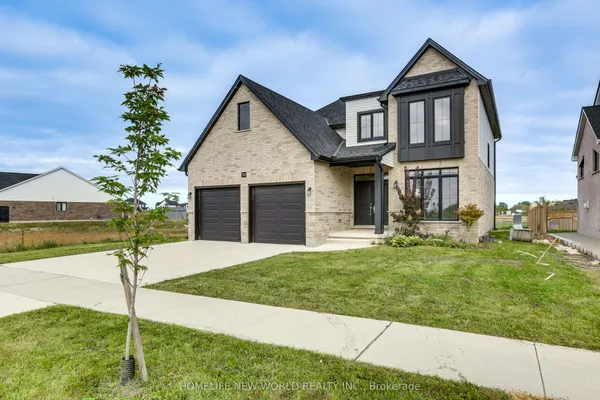
Welcome to 72 Sparkys Way, a beautiful 4-bedroom, 3-bathroom home offering comfortable living in a desirable St. Thomas location. Featuring a spacious and functional layout, this home provides plenty of room for families, guests, and everyday living. The home features a dedicated office, perfect for working from home, studying, or creating a quiet workspace. Enjoy the added convenience of a double-car garage and a partially finished basement with plenty of room to customize, entertain, or add additional living space to suit your needs. One of the standout features of this property is its private backyard backing onto green space, offering a peaceful setting and added privacy. Enjoy your morning coffee, family gatherings, or evenings outdoors while taking in the natural surroundings. The thoughtful layout creates comfortable living areas while offering the flexibility today's homeowners are looking for. Located close to parks, schools, shopping, and everyday amenities, with easy access to everything St. Thomas has to offer. With generous space throughout, multiple bedrooms and bathrooms, a home office, garage, and basement potential, this property offers quality, comfort, and a desirable location.
Key facts
Property details
Rooms & baths
Building & utilities
Parking
Lot
Financial
Mortgage calculator
Location
Market Overview
Southwold
Listing data provided by the Toronto Regional Real Estate Board (TRREB).
Similar properties
The listing data is provided under copyright by the Toronto Regional Real Estate Board (TRREB). The listing data is deemed reliable but is not guaranteed accurate by TRREB. The trademarks MLS®, Multiple Listing Service® and the associated logos are owned by The Canadian Real Estate Association (CREA) and identify the quality of services provided by real estate professionals who are members of CREA.
Last updated: October 8, 2026.