
5 Medici Lane
Carpenter · Hamilton · ON · L9B 0C8
On market 44 days
About this property
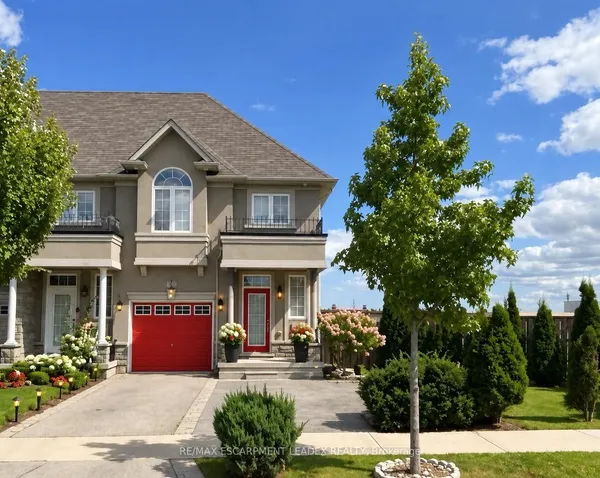
This meticulously maintained spacious End Unit Townhouse wouldn't last long in the market. Located in the sought after great family oriented neighborhood of Upper Paradise on Hamilton West Mountain offers a large Living Room features generous amount of natural light spills effortlessly into a dining room with a coffered ceiling. Kitchen is upgraded with great quality Granite Counter Top with a convenient island. The Master Bedroom is truly luxurious, complete with a 3 Piece Ensuite, a Walk-In-Closet and Bay Window. The two spacious additional Bedrooms on the Second Floor with closets are onlooking the green fields on the back of the house through the big windows. Laundry on the Second Floor is the New Age Convenience. The well maintained backyard is fenced and upgraded with a patio offering privacy to enjoy sunshine with friends and family. .
Key facts
Property details
Rooms & baths
Building & utilities
Parking
Lot
Financial
Rooms
10 rooms on 2 level s
| Type | Dimensions | Features |
|---|---|---|
| Main | ||
| Living Room | 14'1" × 12'1" | FireplaceWindow |
| Dining Room | 9'1" × 12' | Hardwood Floor |
| Kitchen | 9'1" × 9'10" | B/I DishwasherBacksplash |
| Bathroom | 4'11" × 6' | 2 Pc Bath |
| Second | ||
| Primary Bedroom | 12' × 16'11" | 3 Pc EnsuiteWalk-In Closet(s) |
| Bathroom | 9' × 6' | 2 Pc Ensuite |
| Bedroom 2 | 12'5" × 11' | B/I ClosetWindow |
| Bedroom 3 | 12'5" × 11' | B/I ClosetWindow |
| Bathroom | 9' × 6' | 3 Pc Bath |
| Laundry | 4'11" × 8' | |
Mortgage calculator
Location
Market Overview
Hamilton
Listing data provided by the Toronto Regional Real Estate Board (TRREB).
Similar properties
The listing data is provided under copyright by the Toronto Regional Real Estate Board (TRREB). The listing data is deemed reliable but is not guaranteed accurate by TRREB. The trademarks MLS®, Multiple Listing Service® and the associated logos are owned by The Canadian Real Estate Association (CREA) and identify the quality of services provided by real estate professionals who are members of CREA.
Last updated: October 10, 2026.