
1293 Vista Drive
810 - Brockville · Brockville · ON · K6V 6G2
On market 78 days
About this property
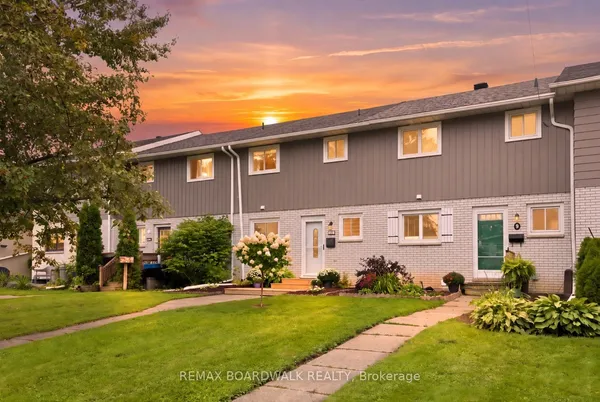
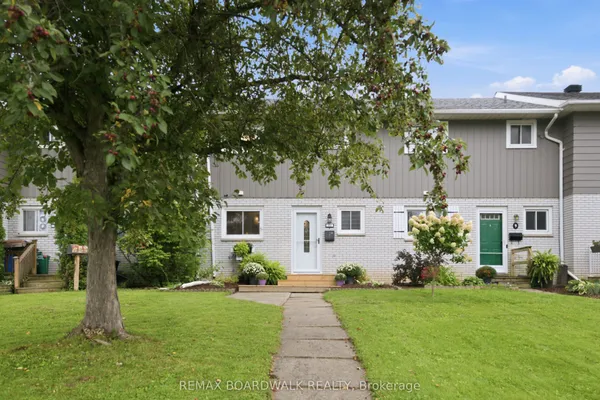
Welcome to this beautifully renovated end-unit townhouse condo offering just over 1,100 sq ft of modern living space! Completely move-in ready, this home checks all the boxes for first-time buyers, families, or anyone looking for low-maintenance living with plenty of space. The bright and inviting main floor features a stunning brand new kitchen complete with stainless steel appliances (fridge, stove, and dishwasher), a dining area, large sun-filled windows, a spacious living room with patio doors leading to the backyard , and a fully renovated 2-piece bathroom. Upstairs, you'll find 4 spacious bedrooms along with an updated 4-piece bathroom, offering plenty of room for the whole family. The entire unit has been freshly painted and features new flooring throughout, giving the home a clean, modern feel from top to bottom. The unfinished basement offers laundry space plus loads of additional storage. This unit also includes one exclusive parking space, ample visitor parking nearby, and immediate occupancy is available. Fresh, modern, stylish, and completely move-in ready - all that's left to do is unpack!
View virtual tour →Key facts
Property details
Rooms & baths
Building & utilities
Parking
Condo details
Financial
Inclusions & exclusions
Features & amenities
Interior
Mortgage calculator
Location
Cross street: Vista Dr & Millwood Ave
Market Overview
Brockville
Listing data provided by the Toronto Regional Real Estate Board (TRREB).
Similar properties
The listing data is provided under copyright by the Toronto Regional Real Estate Board (TRREB). The listing data is deemed reliable but is not guaranteed accurate by TRREB. The trademarks MLS®, Multiple Listing Service® and the associated logos are owned by The Canadian Real Estate Association (CREA) and identify the quality of services provided by real estate professionals who are members of CREA.
Last updated: October 8, 2026.