
157 Ridgeview Drive
Rural Mapleton · Mapleton · ON · N0G 1P0
On market 79 days
About this property
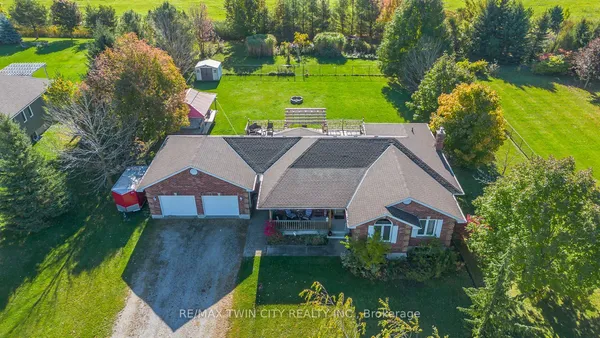
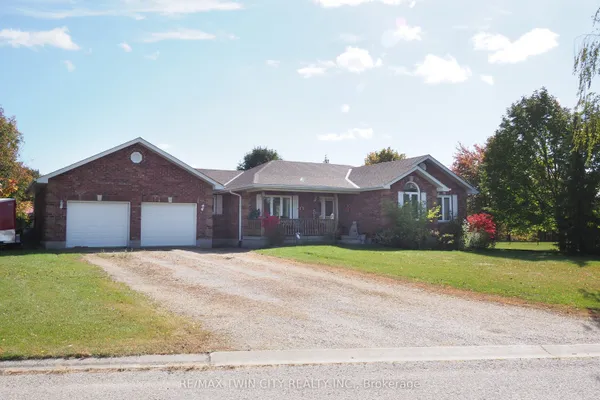
Outgrowing your space? This one's got the room to grow into.Built in 2017 by Duimering Homes (Drayton's luxury local builder), this one rarely hits the resale market - and once you see the street, you'll get why. Quiet. Kids outside on bikes. Neighbours who actually know your name, and your dog's too.Walk in and you'll notice the ceiling height right away, plus all the natural light pouring into the great room. There's a real wood burning fireplace here, not a gas insert - the kind you actually want to sit in front of in January.The kitchen is where this house really earns its keep. Loads of cabinet space, a big pantry, and a butcher block island with a pull out workspace built right in - great for homework, art projects, or just keeping the kids busy while you cook.Upstairs, two bedrooms are set up connected right now, which works great for younger kids, but they can be split back into separate rooms whenever you need that. The primary bedroom is a retreat with an ensuite that holds its own. Storage throughout the house is genuinely well thought out - not just an afterthought tacked on. Downstairs is fully finished, so you've got extra space for guests, a teen hangout spot, a home office - whatever your family needs right now, or next year.Outside: fully fenced yard, and an easy commute if you're heading into Guelph or KW. Small-town living, but you're not giving anything up to get it.
Key facts
Property details
Rooms & baths
Building & utilities
Parking
Lot
Financial
Features & amenities
Interior
Rooms
18 rooms on 3 level s
| Type | Dimensions | Features |
|---|---|---|
| Main | ||
| Great Room | 17'11" × 14'9" | |
| Pantry | 7'7" × 5' | |
| Kitchen | 18'4" × 11'9" | |
| Laundry | 12'8" × 7'7" | |
| Foyer | 8'6" × 0' | |
| Bathroom | 6'7" × 5'3" | 2 Pc Bath |
| Dining Room | 17'11" × 9'6" | |
| Second | ||
| Bedroom 2 | 13'3" × 16'5" | |
| Bathroom | 8'6" × 7'9" | 5 Pc Bath |
| Primary Bedroom | 14'2" × 14'3" | |
| Bathroom | 14'2" × 7'11" | 6 Pc Ensuite |
| Bedroom 3 | 13'3" × 16'5" | |
| Basement | ||
| Bedroom 4 | 12'8" × 11'6" | |
| Bathroom | 8'6" × 5'9" | 3 Pc Bath |
| Other | 16'3" × 11'7" | |
| Recreation | 26'7" × 25'7" | |
| Cold Room/Cantina | 11'4" × 8'8" | |
| Utility Room | 12'6" × 7' | |
Mortgage calculator
Location
Market Overview
Mapleton
Listing data provided by the Toronto Regional Real Estate Board (TRREB).
Similar properties
The listing data is provided under copyright by the Toronto Regional Real Estate Board (TRREB). The listing data is deemed reliable but is not guaranteed accurate by TRREB. The trademarks MLS®, Multiple Listing Service® and the associated logos are owned by The Canadian Real Estate Association (CREA) and identify the quality of services provided by real estate professionals who are members of CREA.
Last updated: October 8, 2026.