
15 St Andrew Street
810 - Brockville · Brockville · ON · K6V 0B8
On market 107 days
About this property
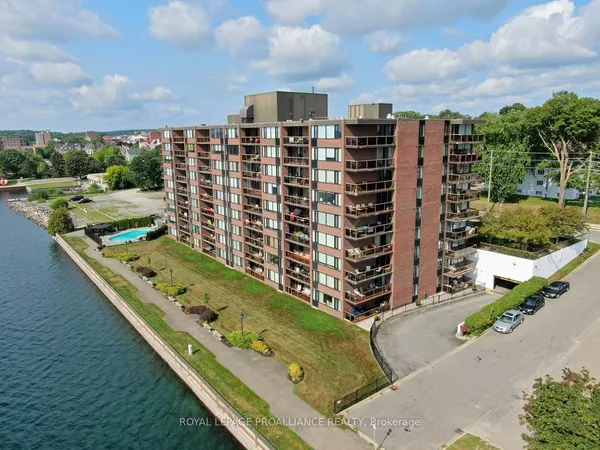
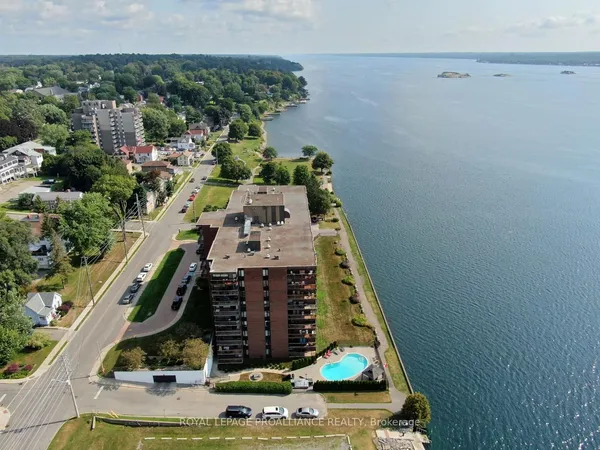
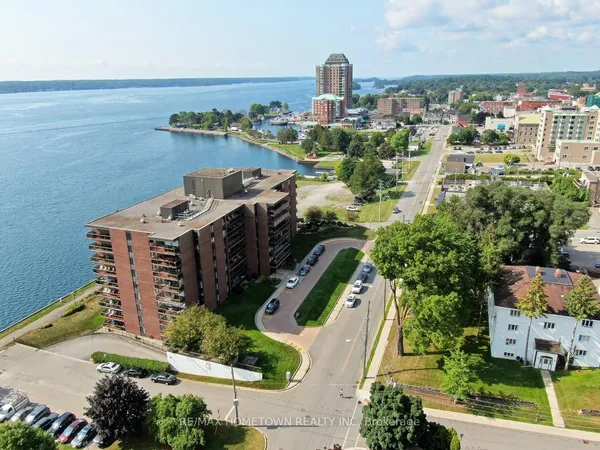
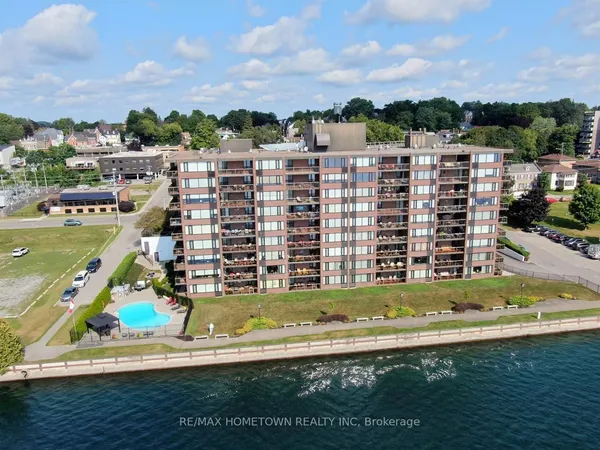
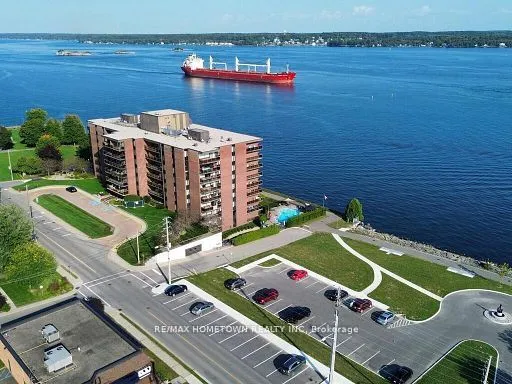
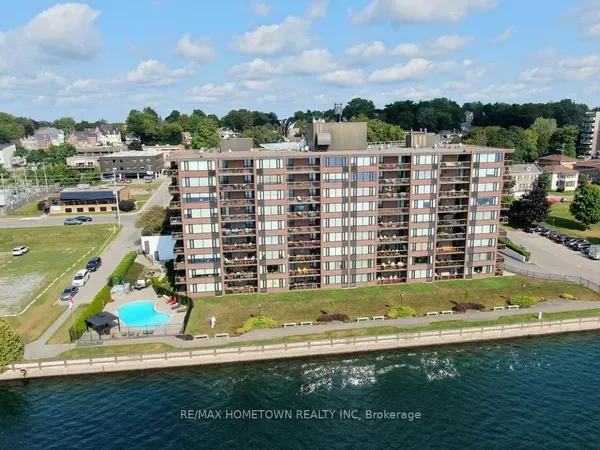
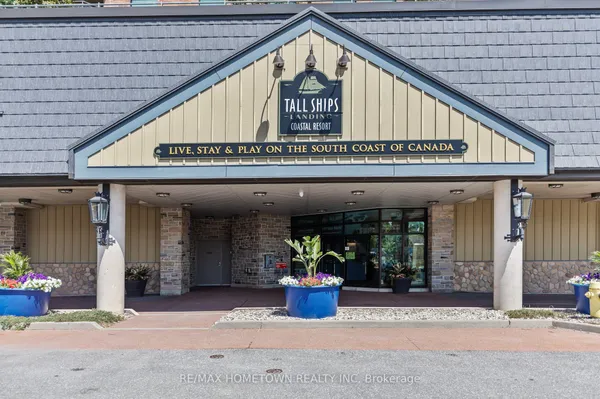
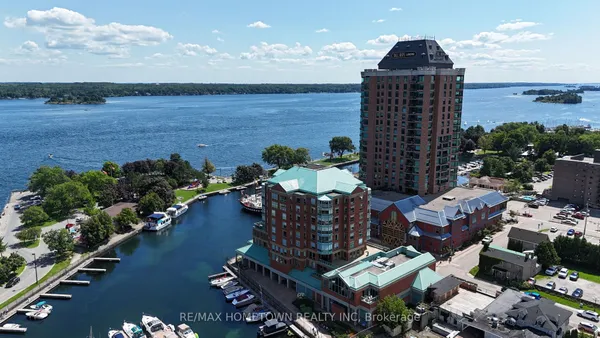
New Price.....This listing now includes parking!!! Welcome to Tall Ships Landing unit #804 - 15 St Andrew Street, Brockville. On the NW corner with 1150 sq ft. plus 106 sq ft. for your private balcony, the natural light guides you to the living room with its NG fireplace, the kitchen with its center island & access to your balcony equipped with its NG BBQ. Turning left as you enter, you'll find the main bedroom with its own private bath. Next to it is the 'den' (or guest room/office...), with its powder room located conveniently across the hall. Further on the left, is the laundry/storage room which is next to the kitchen. Looking westward from 2 of the 4 ceiling-to-floor windows, the beginning of the St Lawrence River's 1000 Islands are visible, as well as some spectacular sunsets! Northward, beautiful city scenes show Brockville's old & new, justify this TSL 'tower' being called the "Lookout". This super condo, also comes with its own private indoor parking space. As a condo owner, access to the 3rd floor's "TSL Club" offers a variety of additional amenities such as: an indoor pool and sauna, hot tubs - both in and out, fitness, billiards and pianorooms, as well as the whicker room with kitchen. To top these off, is the outdoor terrace for lounging and entertaining. There is always something to do, as the Aquatarium, a new restaurant and a gorgeous retail store, all share in the Tall Ship's complex. How better to enjoy watching the St Lawrence seaway activities with ships & sailboats passing, or boating yourself with possible mooring available in the harbour
Key facts
Property details
Rooms & baths
Building & utilities
Parking
Condo details
Financial
Inclusions & exclusions
Features & amenities
Interior
Rooms
8 rooms on 1 level
| Type | Dimensions | Features |
|---|---|---|
| Main | ||
| Foyer | 10'3" × 4'9" | |
| Bathroom | 11'2" × 5'6" | 4 Pc Ensuite |
| Primary Bedroom | 11'3" × 20'4" | |
| Office | 9'3" × 20'8" | |
| Kitchen | 14'2" × 9'5" | |
| Living Room | 19'11" × 17'4" | |
| Bathroom | 5'4" × 8'2" | |
| Laundry | 7'2" × 9'7" | |
Mortgage calculator
Location
Cross street: Water
Market Overview
Brockville
Listing data provided by the Toronto Regional Real Estate Board (TRREB).
Similar properties
The listing data is provided under copyright by the Toronto Regional Real Estate Board (TRREB). The listing data is deemed reliable but is not guaranteed accurate by TRREB. The trademarks MLS®, Multiple Listing Service® and the associated logos are owned by The Canadian Real Estate Association (CREA) and identify the quality of services provided by real estate professionals who are members of CREA.
Last updated: October 8, 2026.