
7341 Sideroad 12
Rural Mapleton · Mapleton · ON · N0G 2K0
On market 121 days
About this property
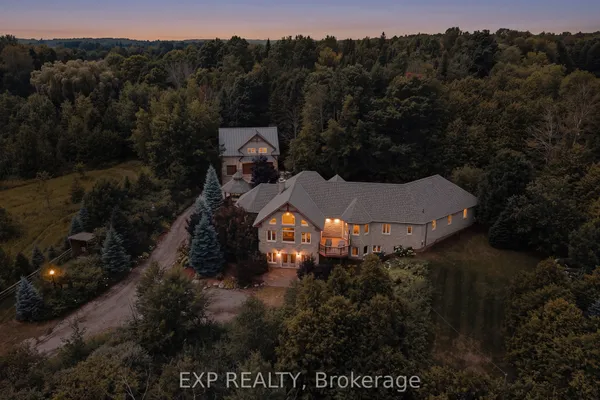
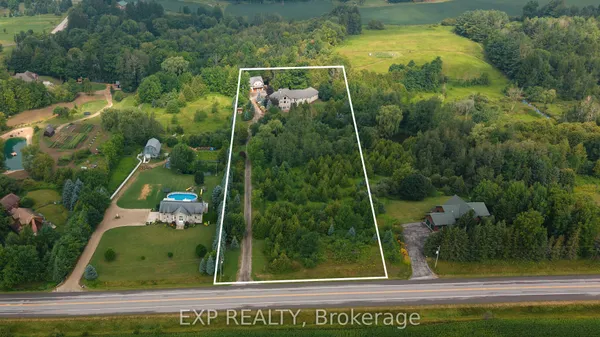
If you are looking for privacy, tranquility and character, this may be the property for you. Hidden from the road and nestled in the middle of a 3.25-acre treed lot you will find a 36-year-old 3-bedroom 2 bath log home which captures the appearance of a century old home but provides all the modern amenities. Immerse yourself in the fresh wood smell of the exposed log interior while enjoying a relaxed country lifestyle in the expansive principal rooms of this home. Or relax on either of the covered porches, each of which provide a different vista. If relaxation means a quiet walk in the woods, well there are 3+ acres to do this. If relaxation means a glass of wine while relaxing in the outdoor Beachcomber hot tub, well you can do this here as well. And, what is more relaxing than laying back on a cold winter's day in the main floor family room enjoying the warmth and smell of the woodburning stove against the backdrop of a cobble stone hearth. There is more !! A detached 120+ year old original log home has been repurposed into a workshop. Use as is or convert to a guest house or to an Airbnb; the choice is yours. You can stay connected or work remotely in this country paradise since the home is connected to fibre optic internet services. Seeing is believing so why not take a look for yourself??
Key facts
Property details
Rooms & baths
Building & utilities
Parking
Lot
Financial
Features & amenities
Interior
Rooms
15 rooms on 3 level s
| Type | Dimensions | Features |
|---|---|---|
| Main | ||
| Living Room | 29'6" × 18'5" | |
| Family Room | 22'11" × 19'7" | |
| Kitchen | 11'5" × 9'4" | |
| Dining Room | 11'6" × 9'4" | |
| Bathroom | 11'3" × 6' | 4 Pc Bath |
| Second | ||
| Primary Bedroom | 20'1" × 21' | |
| Bathroom | 10' × 8'1" | 3 Pc Ensuite |
| Bedroom | 17' × 9'1" | |
| Bedroom | 17' × 9'2" | |
| Other | 9'10" × 12'9" | |
| Basement | ||
| Recreation | 21'11" × 15'8" | |
| Laundry | 8'8" × 12'4" | |
| Bedroom | 12'11" × 8'9" | |
| Utility Room | 6'9" × 3'2" | |
| Other | 27'5" × 17'3" | |
Mortgage calculator
Location
Market Overview
Mapleton
Listing data provided by the Toronto Regional Real Estate Board (TRREB).
Similar properties
The listing data is provided under copyright by the Toronto Regional Real Estate Board (TRREB). The listing data is deemed reliable but is not guaranteed accurate by TRREB. The trademarks MLS®, Multiple Listing Service® and the associated logos are owned by The Canadian Real Estate Association (CREA) and identify the quality of services provided by real estate professionals who are members of CREA.
Last updated: October 8, 2026.