
1025 Upper Gage Avenue, Unit 1
Berrisfield · Hamilton · ON · L8V 4L2
On market 136 days
About this property
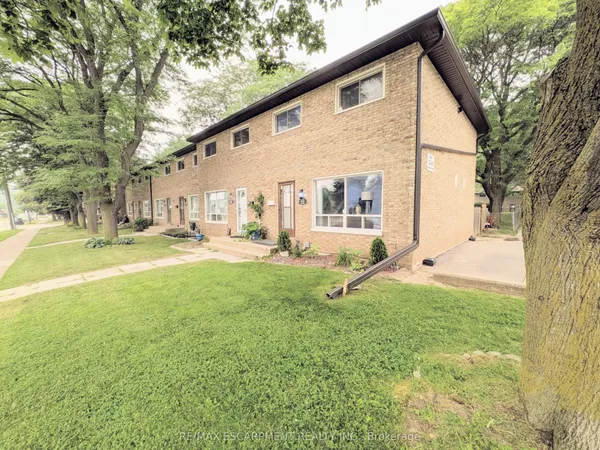
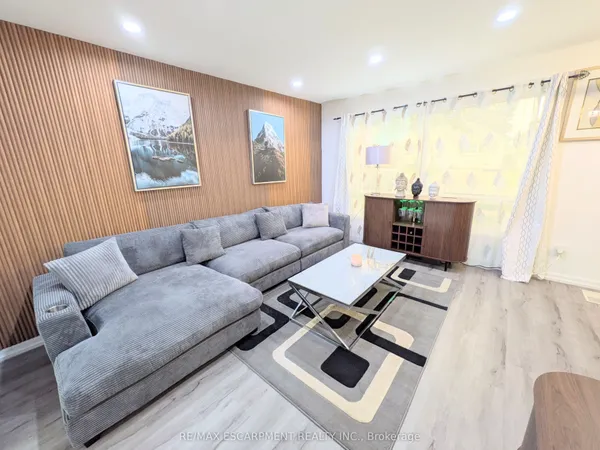
Welcome home to this renovated and well-maintained end-unit townhome in a desirable and family friendly neighbourhood. The open-concept main level features brand new laminate flooring throughout, a spacious living room with a stylish electric fireplace wall, full dining area and large eat-in kitchen. The second floor features three generously sized, carpet-free bedrooms and a four-piece bathroom. Perfectly situated close to all major amenities-including schools, parks, restaurants, shopping, public transit, and highway access-this home truly has it all. There's nothing left to do but move in!
Key facts
Property details
Rooms & baths
Building & utilities
Parking
Condo details
Financial
Features & amenities
Interior
Rooms
10 rooms on 3 level s
| Type | Dimensions | Features |
|---|---|---|
| Main | ||
| Living Room | 16' × 12' | |
| Dining Room | 9' × 9' | |
| Kitchen | 9' × 16' | |
| Second | ||
| Primary Bedroom | 10'6" × 12'6" | |
| Bedroom 2 | 8'6" × 16'6" | |
| Bedroom 3 | 8' × 11' | |
| Bathroom | 0' × 0' | 4 Pc Bath |
| Basement | ||
| Laundry | 0' × 0' | |
| Mud Room | 0' × 0' | |
| Utility Room | 0' × 0' | |
Mortgage calculator
Location
Market Overview
Hamilton
Listing data provided by the Toronto Regional Real Estate Board (TRREB).
Similar properties
The listing data is provided under copyright by the Toronto Regional Real Estate Board (TRREB). The listing data is deemed reliable but is not guaranteed accurate by TRREB. The trademarks MLS®, Multiple Listing Service® and the associated logos are owned by The Canadian Real Estate Association (CREA) and identify the quality of services provided by real estate professionals who are members of CREA.
Last updated: October 8, 2026.