
6348 Newcombe Drive
East Credit · Mississauga · ON · L5V 2G5
Listed just now
About this property
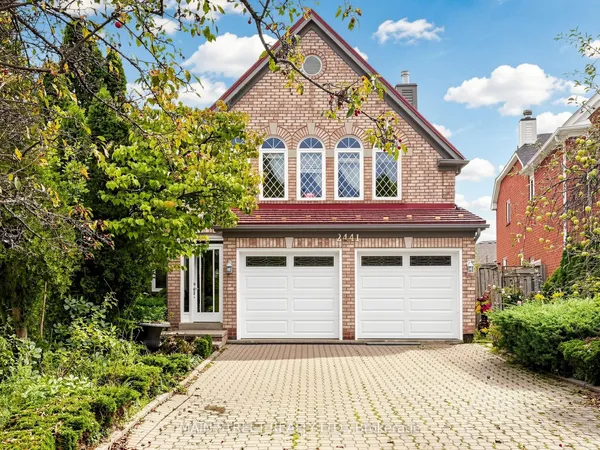
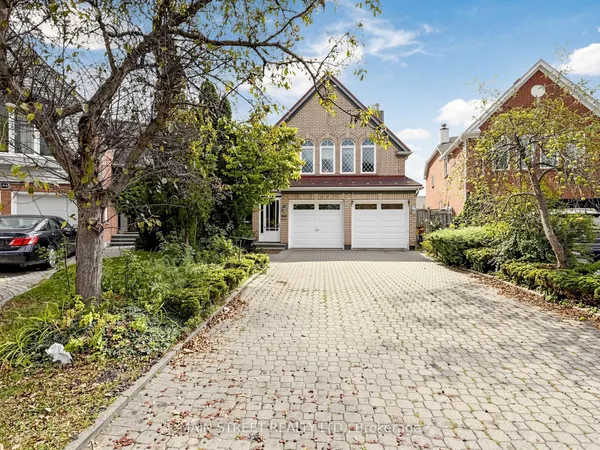
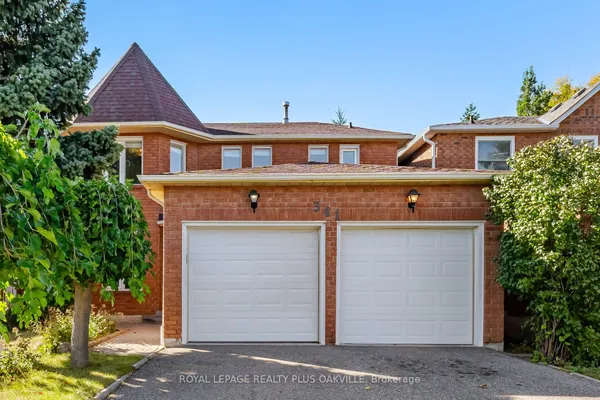
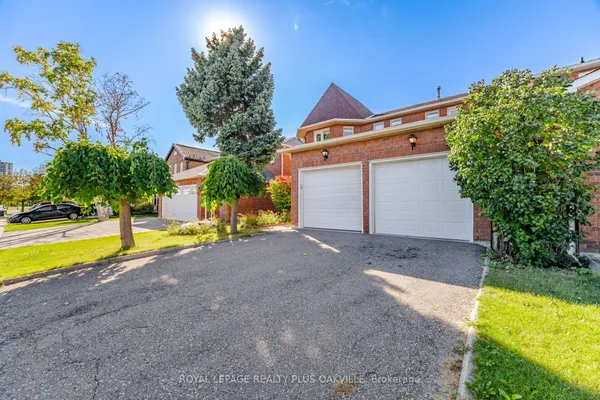
Incredible, upgraded residence with approximately 3,800 sq. ft. of finished living space located in desirable neighbourhood W/Excellent Schools! This home features 9 ft ceiling on main floor, 4+2 spacious bedrooms and 4 bathrooms, hardwood throughout, ceramic tile in all wet areas. This home is move-in ready and perfect for growing families, with side door, two set sstairs for extend family use or potential extra income. 2 Kitchen, 2 sets of Washer & Dryer Bright 2-storey grand foyer with oversized window bringing abundant natural light into the home. Sun-filled southwest -facing backyard with an expansive 24x12 Ft elevated deck, ideal for outdoor dining, entertaining and family gatherings. Upstairs, the primary bedroom boasts aspacious 5-piece ensuite, alongside three great sized bedrooms and a second 5-piece full bath.Over 100K renovation, fresh paint for both floors. Brand New Kitchen countertops, back splash, gas stove, dishwasher, Range hood and Garage Door. Refrigerator (2026) 3 Bathroom update (2026) Hot Water Tank (owned 2024) Lennox Furnace (2023) Basement Renovation (2023)
Key facts
Property details
Rooms & baths
Building & utilities
Parking
Lot
Financial
Rooms
13 rooms on 3 level s
| Type | Dimensions | Features |
|---|---|---|
| Main | ||
| Living Room | 24'5" × 10' | Combined w/DiningWindow |
| Dining Room | 24'5" × 10' | Combined w/LivingWindow |
| Kitchen | 12' × 9' | Ceramic FloorOverlooks Backyard |
| Breakfast | 12' × 10' | Ceramic FloorW/O To Deck |
| Family Room | 20'4" × 14' | Overlooks BackyardGas Fireplace |
| Second | ||
| Primary Bedroom | 20'4" × 14' | Hardwood Floor5 Pc Ensuite |
| Bedroom 2 | 17'5" × 10'2" | Hardwood FloorCloset |
| Bedroom 3 | 16'9" × 11' | Hardwood FloorLarge Window |
| Bedroom 4 | 10'10" × 10' | Hardwood FloorWindow |
| Basement | ||
| Bedroom 5 | 0' × 0' | WindowCloset |
| Bedroom | 0' × 0' | W/O To BalconyVinyl Floor |
| Recreation | 0' × 0' | Vinyl Floor |
| Kitchen | 0' × 0' | Eat-in KitchenWindow |
Mortgage calculator
Location
Market Overview
Mississauga
Listing data provided by the Toronto Regional Real Estate Board (TRREB).
Similar properties
The listing data is provided under copyright by the Toronto Regional Real Estate Board (TRREB). The listing data is deemed reliable but is not guaranteed accurate by TRREB. The trademarks MLS®, Multiple Listing Service® and the associated logos are owned by The Canadian Real Estate Association (CREA) and identify the quality of services provided by real estate professionals who are members of CREA.
Last updated: October 8, 2026.